
- November 10, 2026
- No Comments

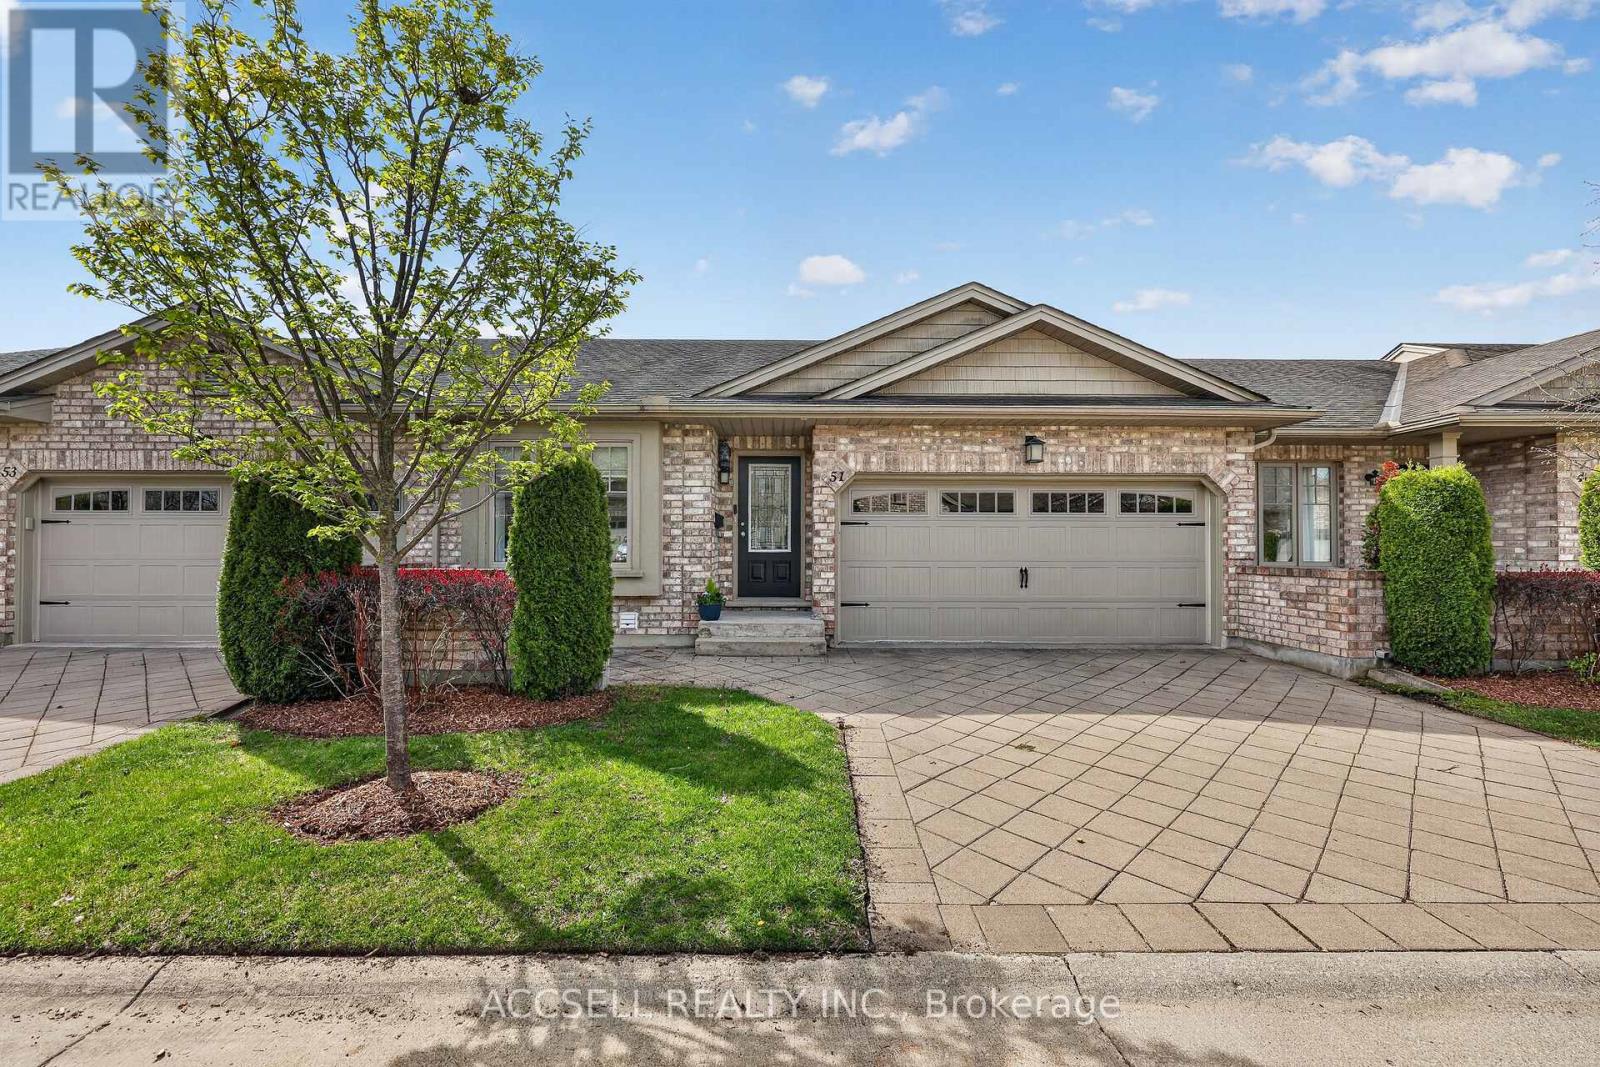
51 - 765 KILLARNEY ROAD
London North (North D), Ontario N5X0H6
- 3 Beds
- 3 Baths
- Single Family
Listed by ACCSELL REALTY INC.
 38 photos
Description
Opportunities like this are few and far between! Situated just steps from the Thames River in the highly desirable Cedarhollow community, this bright and beautifully maintained condo offers an exceptional blend of privacy, natural beauty, and spacious living. Enjoy breathtaking views, mature forest surroundings, and direct access to picturesque walking and biking trails. Perfectly positioned in one of the most coveted locations within the complex, this open-concept main floor is designed for comfortable living and effortless entertaining, featuring an upgraded kitchen complete with quartz countertops, built-in cabinetry and stainless-steel appliances. The thoughtfully designed layout includes a spacious primary bedroom with ensuite, a second bedroom, a full guest bathroom, and the convenience of main-floor laundry-ideal (new washer/dryer installed July 2026) for downsizers or those seeking the ease of one-floor living. BRAND NEW engineered hardwood installed in upstairs bedrooms September 2026! The finished walkout lower level is a true extension of the home. Filled with natural light from oversized windows and offering direct access to the stunning Thames River setting, this space feels more like above-grade living than a traditional basement. A massive recreation room provides endless possibilities for entertaining and relaxing, while a large third bedroom, full bathroom, dedicated storage room, and separate utility room offer exceptional flexibility and functionality. This impressive lower level is sure to exceed expectations! (id:37124)
Property details
| Price | $665,000 |
|---|---|
| Status | Active |
| Transaction | For sale |
| Property type | Single Family |
| Building type | Row / Townhouse |
| Ownership | Condo/Strata |
| Storeys | 1 |
| Bedrooms | 3 |
| Bathrooms | 3 |
| Basement | Finished, Full, Walk out |
| Heating | Forced air, Natural gas |
| Cooling | Central air conditioning, Air exchanger |
| Exterior | Brick |
| Foundation | Poured Concrete |
| Parking | Attached Garage, Garage, Inside Entry |
| Parking spaces | 4 |
| Appliances | Washer, Refrigerator, Central Vacuum, Dishwasher, Stove, Dryer, Garage door opener remote(s), Water Heater |
| Community | School Bus, Pets Allowed With Restrictions |
| View | River view |
| Annual taxes | $5,734 |
| Maintenance fee | $370 / Monthly |
| Fee includes | Common Area Maintenance, Insurance, Parking |
| Listed on | Sep 11, 2026 |
| MLS® number | X13774280 |
Rooms
| Level | Room | Dimensions |
|---|---|---|
| Main level | Living room | 3.99 |
| Main level | Dining room | 2.86 |
| Main level | Kitchen | 3.38 |
| Main level | Primary Bedroom | 3.56 |
| Main level | Bedroom 2 | 3.16 |
| Main level | Laundry room | 1.85 |
| Lower level | Bedroom 3 | 4.29 |
| Lower level | Recreational, Games room | 6.67 |
| Lower level | Utility room | 4.69 |
| Lower level | Furnace | 3.08 |
Location
All listing details (50)
| Appliances | Washer, Refrigerator, Central Vacuum, Dishwasher, Stove, Dryer, Garage door opener remote(s), Water Heater |
|---|---|
| Architectural Style | Bungalow |
| Association Fee | 370 |
| Association Fee Frequency | Monthly |
| Association Fee Includes | Common Area Maintenance, Insurance, Parking |
| Association Name | Arnsby Property Management |
| Basement | Finished, Full, Walk out |
| Bathrooms Total Integer | 3 |
| Bedrooms Above Grade | 2 |
| Bedrooms Below Grade | 1 |
| Bedrooms Total | 3 |
| Building Features | Visitor Parking |
| City | London North (North D) |
| City Region | North D |
| Common Interest | Condo/Strata |
| Community Features | School Bus, Pets Allowed With Restrictions |
| Cooling | Central air conditioning, Air exchanger |
| Country | Canada |
| Directions | Cross Streets: HIGHBURY AND FANSHAWE. ** Directions: HEAD NORTH ON HIGHBURY AND TURN RIGHT ON KILLARNEY ROAD. |
| Exterior Features | Brick |
| Fireplace YN | No |
| Foundation Details | Poured Concrete |
| Geocode Manual YN | Yes |
| Heating | Forced air, Natural gas |
| Internet Address Display YN | Yes |
| Internet Entire Listing Display YN | Yes |
| List AOR | London and St. Thomas |
| List Price | 665000 |
| Living Area Maximum | 1599 |
| Living Area Minimum | 1400 |
| Living Area Units | square feet |
| Lot Features | Cul-de-sac, Wooded area, Backs on greenbelt, Balcony, In suite Laundry |
| Original Entry Timestamp | 2026-09-11T20:20:45.67Z |
| Parking Features | Attached Garage, Garage, Inside Entry |
| Parking Total | 4 |
| Photos Count | 38 |
| Postal Code | N5X0H6 |
| Property Attached YN | Yes |
| Property Sub Type | Single Family |
| Standard Status | Active |
| State Or Province | Ontario |
| Stories | 1 |
| Street Name | Killarney |
| Street Number | 765 |
| Street Suffix | Road |
| Structure Type | Row / Townhouse |
| Tax Annual Amount | 5734.01 |
| Unit Number | 51 |
| View | River view |
| Water Body Name | Thames River |
Listing courtesy of
Listing brokerage
ACCSELL REALTY INC.
55 MIDPARK CRESCENT, LONDON, Ontario
Listing agent
CHELSEA DERRAH
This REALTOR.ca listing content is owned and licensed by REALTOR® members of The Canadian Real Estate Association.