
- November 10, 2026
- No Comments

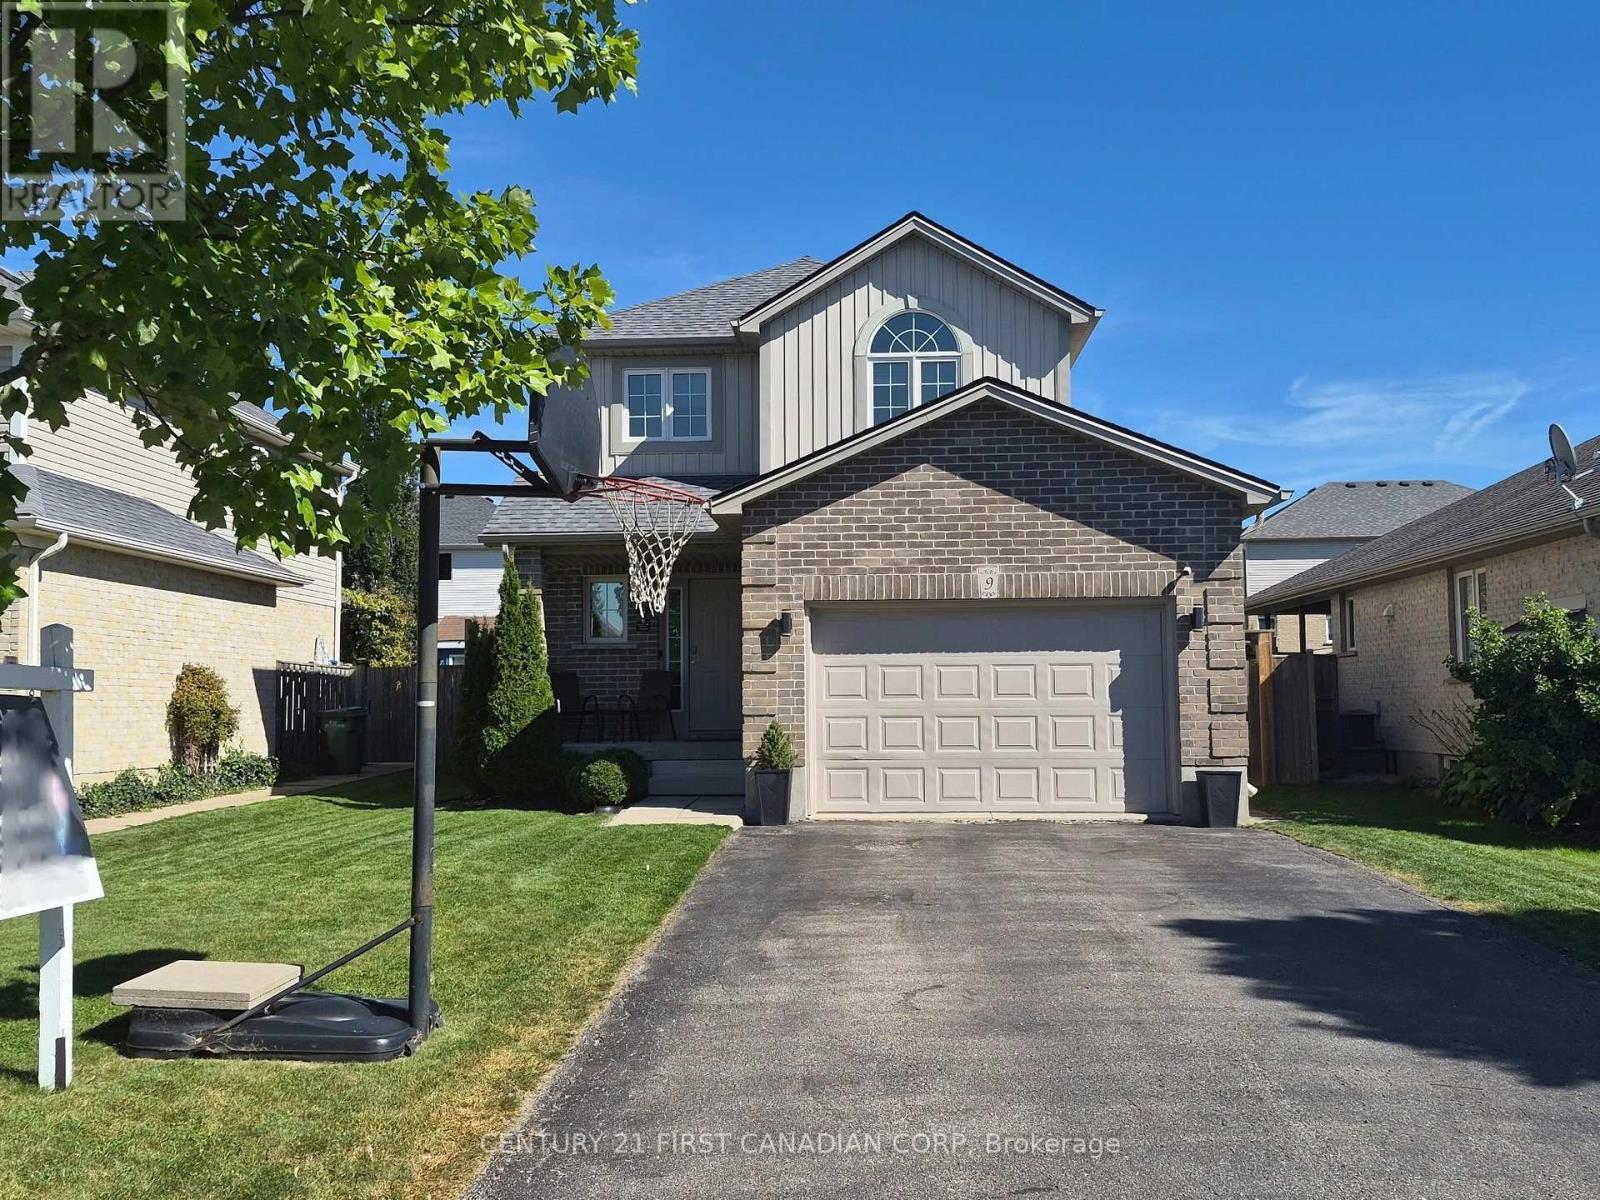
9 BARRETT CRESCENT
St. Thomas, Ontario N5R6M1
- 3 Beds
- 4 Baths
- Single Family
Listed by CENTURY 21 FIRST CANADIAN CORP
 28 photos
Description
Brand-new shingles, zero worries! With a freshly completed shingle replacement(September 2026), you can cross a major expense off your list before you even unpack! Discover 9 Barrett Crescent, a move-in-ready two-story home in a high-demand St. Thomas pocket. This 3-bedroom, 4-bathroom residence features tasteful updates throughout, including fresh paint, extensive flooring updates, and a modernized kitchen boasting new countertops, sink, and backsplash. The functional main floor features a welcoming living room that flows into a bright eat-in kitchen with convenient main floor laundry and direct access to a fully fenced backyard oasis, complete with a stone patio and a gazebo. Retreat to the primary bedroom with its walk-in closet and 4-piece ensuite and enjoy the expanded living space of a finished basement with a modern 2-piece bathroom. Ideally located near Mitchell Hepburn PS with a lightning-fast commute to London via Highbury Ave. (id:37124)
Property details
| Price | $585,000 |
|---|---|
| Status | Active |
| Transaction | For sale |
| Property type | Single Family |
| Building type | House |
| Ownership | Freehold |
| Storeys | 2 |
| Bedrooms | 3 |
| Bathrooms | 4 |
| Lot size | 42.2 x 107.3 FT |
| Frontage | 42.2 |
| Basement | Finished, Full |
| Heating | Forced air, Natural gas |
| Cooling | Central air conditioning |
| Exterior | Brick, Vinyl siding |
| Foundation | Poured Concrete |
| Parking | Attached Garage, Garage |
| Parking spaces | 5 |
| Water | Municipal water |
| Sewer | Sanitary sewer |
| Appliances | Garage door opener remote(s) |
| Annual taxes | $3,874 |
| Listed on | Sep 14, 2026 |
| MLS® number | X13780582 |
Rooms
| Level | Room | Dimensions |
|---|---|---|
| Main level | Living room | 3.2 |
| Main level | Kitchen | 3.04 |
| Main level | Kitchen | 3.04 |
| Second level | Primary Bedroom | 4.57 |
| Second level | Bedroom 2 | 3.96 |
| Second level | Bedroom 3 | 3.35 |
Location
All listing details (44)
| Appliances | Garage door opener remote(s) |
|---|---|
| Basement | Finished, Full |
| Bathrooms Partial | 2 |
| Bathrooms Total Integer | 4 |
| Bedrooms Above Grade | 3 |
| Bedrooms Total | 3 |
| City | St. Thomas |
| City Region | St. Thomas |
| Common Interest | Freehold |
| Cooling | Central air conditioning |
| Country | Canada |
| Directions | Cross Streets: Southdale Line + Fairview Ave. ** Directions: Going east on Southdale line, turn left on Fairview Ave, then turn right on Southgate Pkwy and the right on Barrett Cres. |
| Exterior Features | Brick, Vinyl siding |
| Fireplace YN | No |
| Foundation Details | Poured Concrete |
| Frontage Length Numeric | 42.2 |
| Frontage Length Numeric Units | feet |
| Geocode Manual YN | No |
| Heating | Forced air, Natural gas |
| Internet Address Display YN | Yes |
| Internet Entire Listing Display YN | Yes |
| List AOR | London and St. Thomas |
| List Price | 585000 |
| Living Area Maximum | 1500 |
| Living Area Minimum | 1100 |
| Living Area Units | square feet |
| Lot Size Dimensions | 42.2 x 107.3 FT |
| Original Entry Timestamp | 2026-09-14T16:50:53.92Z |
| Parking Features | Attached Garage, Garage |
| Parking Total | 5 |
| Photos Count | 28 |
| Postal Code | N5R6M1 |
| Property Attached YN | No |
| Property Sub Type | Single Family |
| Sewer | Sanitary sewer |
| Standard Status | Active |
| State Or Province | Ontario |
| Stories | 2 |
| Street Name | Barrett |
| Street Number | 9 |
| Street Suffix | Crescent |
| Structure Type | House |
| Tax Annual Amount | 3874 |
| Water Source | Municipal water |
Listing courtesy of
Listing brokerage
CENTURY 21 FIRST CANADIAN CORP
420 YORK STREET, LONDON, Ontario
Listing agent
YAZ ELSHURAFA
This REALTOR.ca listing content is owned and licensed by REALTOR® members of The Canadian Real Estate Association.