
- November 10, 2026
- No Comments

37 - 100 SOUTHGATE PARKWAY
St. Thomas, Ontario N5R6M3
- 2 Beds
- 2 Baths
- Single Family
Listed by RE/MAX CENTRE CITY REALTY INC
 37 photos
Description
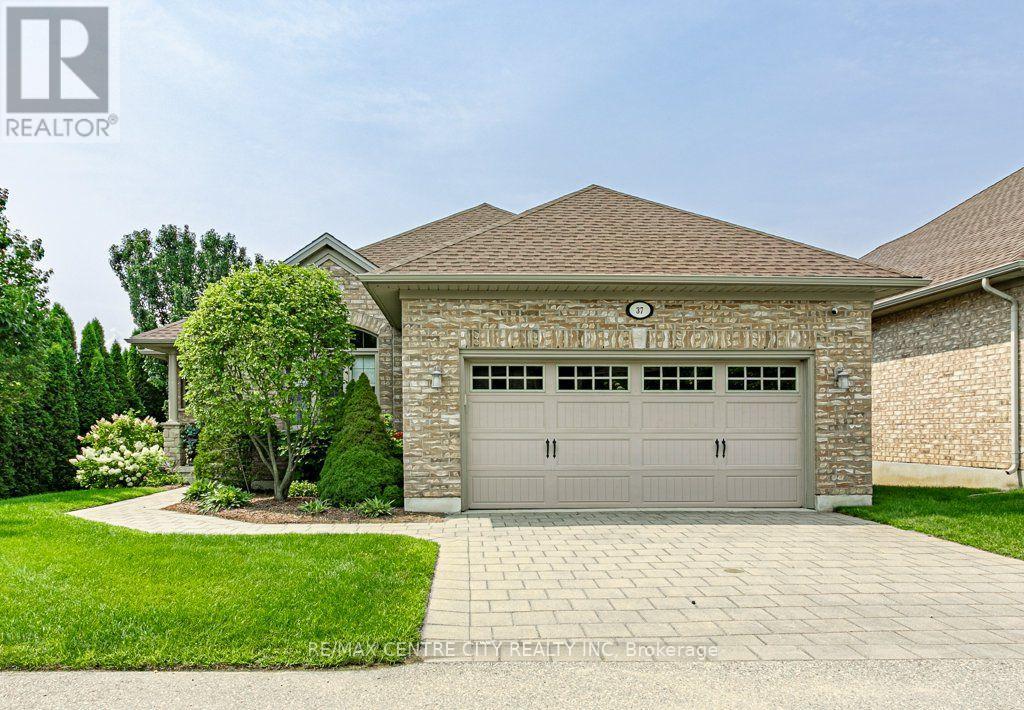
Welcome to 37-100 Southgate Pkwy, located in desirable Wynfield South. This well-maintained complex features detached bungalows and offers a peaceful, low maintenance lifestyle. Tucked away at the back of the complex, this end unit provides exceptional privacy and tranquility. The main floor offers a spacious eat-in kitchen with patio doors leading to a private deck, prefect for enjoying your morning coffee or entertaining. The bright and inviting living room features a cozy fireplace. The primary bedroom is a true retreat, complete with two walk-in closets and a 3-piece ensuite. A second bedroom, convenient 2-piece bath, and laundry/mudroom with access to the double car garage complete this level. The unfinished basement provides plenty of space and endless potential to create additional living areas, a home gym, office, or recreation space to suit your needs. Enjoy the convenience of carefree living with lawn maintenance and snow removal included. (id:37124)
Property details
| Price | $599,000 |
|---|---|
| Status | Active |
| Transaction | For sale |
| Property type | Single Family |
| Building type | House |
| Ownership | Condo/Strata |
| Storeys | 1 |
| Bedrooms | 2 |
| Bathrooms | 2 |
| Zoning | N/A |
| Basement | Unfinished, N/A |
| Heating | Forced air, Natural gas |
| Cooling | Central air conditioning |
| Fireplace | 1 |
| Exterior | Brick |
| Foundation | Poured Concrete |
| Parking | Attached Garage, Garage |
| Parking spaces | 4 |
| Appliances | Washer, Refrigerator, Central Vacuum, Dishwasher, Stove, Dryer, Microwave, Garage door opener remote(s) |
| Community | School Bus, Community Centre, Pets Allowed With Restrictions |
| Annual taxes | $4,856 (2026) |
| Maintenance fee | $275 / Monthly |
| Fee includes | Common Area Maintenance |
| Listed on | Sep 14, 2026 |
| MLS® number | X13780522 |
Rooms
| Level | Room | Dimensions |
|---|---|---|
| Main level | Bathroom | 2.16 |
| Basement | Other | 9.63 |
| Basement | Other | 2.37 |
| Main level | Bathroom | 2.52 |
| Main level | Bedroom | 3.44 |
| Main level | Dining room | 4.22 |
| Main level | Foyer | 2.54 |
| Main level | Kitchen | 3.82 |
| Main level | Laundry room | 2.43 |
| Main level | Living room | 4.82 |
| Main level | Primary Bedroom | 3.94 |
| Basement | Recreational, Games room | 13.21 |
Location
All listing details (51)
| Appliances | Washer, Refrigerator, Central Vacuum, Dishwasher, Stove, Dryer, Microwave, Garage door opener remote(s) |
|---|---|
| Architectural Style | Bungalow |
| Association Fee | 275 |
| Association Fee Frequency | Monthly |
| Association Fee Includes | Common Area Maintenance |
| Association Name | Dickenson Property Management |
| Basement | Unfinished, N/A |
| Bathrooms Partial | 1 |
| Bathrooms Total Integer | 2 |
| Bedrooms Above Grade | 2 |
| Bedrooms Total | 2 |
| Building Features | Fireplace(s), Visitor Parking |
| City | St. Thomas |
| City Region | St. Thomas |
| Common Interest | Condo/Strata |
| Community Features | School Bus, Community Centre, Pets Allowed With Restrictions |
| Cooling | Central air conditioning |
| Country | Canada |
| Directions | Fairview Ave and Southdale Line |
| Exterior Features | Brick |
| Fireplace YN | Yes |
| Fireplaces Total | 1 |
| Foundation Details | Poured Concrete |
| Geocode Manual YN | No |
| Heating | Forced air, Natural gas |
| Internet Address Display YN | Yes |
| Internet Entire Listing Display YN | Yes |
| List AOR | London and St. Thomas |
| List Price | 599000 |
| Living Area Maximum | 1599 |
| Living Area Minimum | 1400 |
| Living Area Units | square feet |
| Lot Features | Flat site, Dry, Carpet Free, Sump Pump |
| Original Entry Timestamp | 2026-09-14T16:50:53.69Z |
| Parking Features | Attached Garage, Garage |
| Parking Total | 4 |
| Photos Count | 36 |
| Postal Code | N5R6M3 |
| Property Attached YN | No |
| Property Sub Type | Single Family |
| Standard Status | Active |
| State Or Province | Ontario |
| Stories | 1 |
| Street Name | Southgate |
| Street Number | 100 |
| Street Suffix | Parkway |
| Structure Type | House |
| Tax Annual Amount | 4856 |
| Tax Year | 2026 |
| Unit Number | 37 |
| Zoning Description | N/A |
Listing courtesy of
Listing brokerage
RE/MAX CENTRE CITY REALTY INC
685 ADELAIDE STREET NORTH, LONDON, Ontario
Listing agent
HEATHER JOHNSTON
This REALTOR.ca listing content is owned and licensed by REALTOR® members of The Canadian Real Estate Association.