
- November 10, 2026
- No Comments

8 POPLAR CRESCENT
London South (South X), Ontario N6E2N4
- 4 Beds
- 2 Baths
- Single Family
Listed by CENTURY 21 FIRST CANADIAN CORP
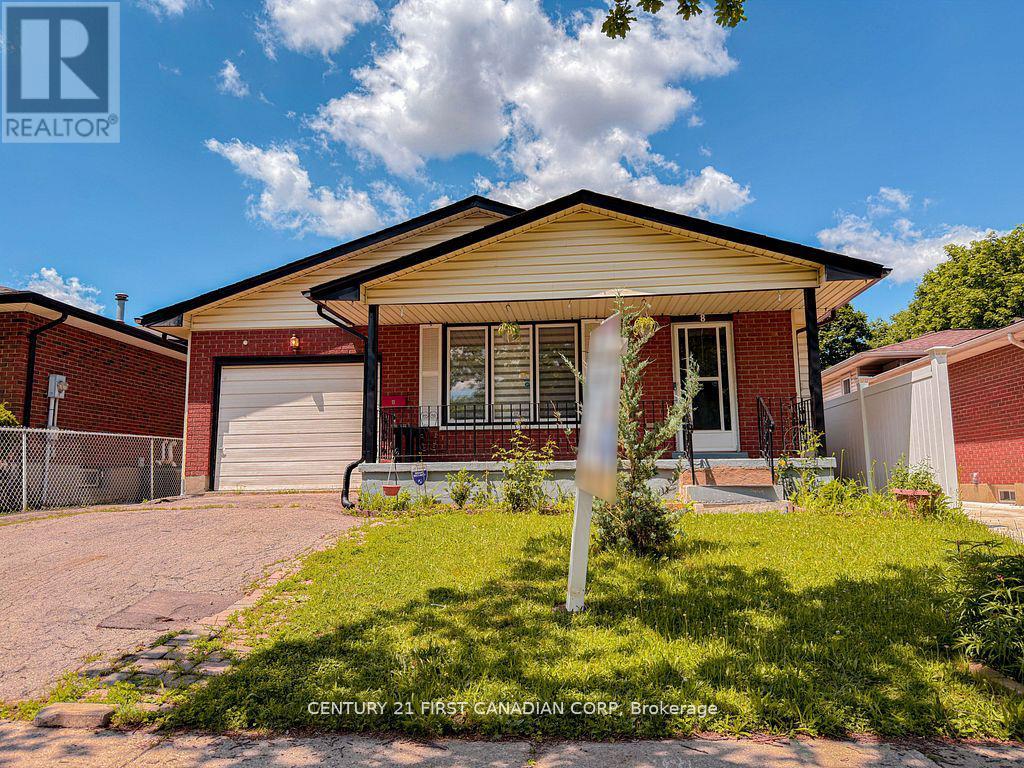 21 photos
Description
Welcome to this bright and spacious 4-level back split located in the desirable White Oaks neighbourhood. Featuring 3+1 bedrooms and 2 full bathrooms, this well-maintained home offers plenty of room for the whole family and is move-in ready. The open and inviting layout includes a large family roomwith a built-in bar, perfect for entertaining, as well as a generous bonus room on the fourth level that can be used as a recreation room, home office, gym, or additional living space. Step outside to enjoy the fully fenced backyard, professionally landscaped in 2020, complete with a storage shed. Updates- electrical panel (2021), glass door for all storage spaces (2021), Gas stove (2021), new roof (2026), Newer floors in bathrooms and Kitchen (2026). Additional highlights include an attached garage and double-wide driveway parking. Conveniently located close to shopping, restaurants, schools , parks, walking trails, and major highways, this home offers both comfort and accessibility in one of White Oaks' most sought-after locations. Don't miss your opportunity to make this wonderful property your new home! (id:37124)
Property details
| Price | $549,000 |
|---|---|
| Status | Active |
| Transaction | For sale |
| Property type | Single Family |
| Building type | House |
| Ownership | Freehold |
| Bedrooms | 4 |
| Bathrooms | 2 |
| Lot size | 40 x 110 FT |
| Frontage | 40 |
| Zoning | R1-4 |
| Basement | Finished, N/A |
| Heating | Forced air, Natural gas |
| Cooling | Central air conditioning |
| Fireplace | 1 |
| Exterior | Brick, Vinyl siding |
| Foundation | Concrete, Poured Concrete |
| Parking | Attached Garage, Garage |
| Parking spaces | 3 |
| Water | Municipal water |
| Sewer | Sanitary sewer |
| Appliances | Washer, Refrigerator, Dishwasher, Stove, Dryer, Window Coverings |
| Annual taxes | $4,023 |
| Listed on | Sep 14, 2026 |
| MLS® number | X13781308 |
Rooms
| Level | Room | Dimensions |
|---|---|---|
| Main level | Living room | 6.4 |
| Basement | Utility room | 12.4 |
| Main level | Kitchen | 2.74 |
| Main level | Dining room | 5.02 |
| Main level | Mud room | 5.08 |
| Second level | Primary Bedroom | 5.53 |
| Second level | Bedroom 2 | 5.02 |
| Second level | Bedroom 3 | 3.3 |
| Lower level | Recreational, Games room | 5.46 |
| Lower level | Bedroom 4 | 4.92 |
| Basement | Other | 7.77 |
Location
All listing details (47)
| Appliances | Washer, Refrigerator, Dishwasher, Stove, Dryer, Window Coverings |
|---|---|
| Basement | Finished, N/A |
| Bathrooms Total Integer | 2 |
| Bedrooms Above Grade | 3 |
| Bedrooms Below Grade | 1 |
| Bedrooms Total | 4 |
| Building Features | Fireplace(s) |
| City | London South (South X) |
| City Region | South X |
| Common Interest | Freehold |
| Cooling | Central air conditioning |
| Country | Canada |
| Directions | Jalna Blvd and Poplar Cres |
| Exterior Features | Brick, Vinyl siding |
| Fencing | Fully Fenced |
| Fireplace YN | Yes |
| Fireplaces Total | 1 |
| Foundation Details | Concrete, Poured Concrete |
| Frontage Length Numeric | 40 |
| Frontage Length Numeric Units | feet |
| Geocode Manual YN | No |
| Heating | Forced air, Natural gas |
| Internet Address Display YN | Yes |
| Internet Entire Listing Display YN | Yes |
| List AOR | London and St. Thomas |
| List Price | 549000 |
| Living Area Maximum | 1500 |
| Living Area Minimum | 1100 |
| Living Area Units | square feet |
| Lot Size Dimensions | 40 x 110 FT |
| Original Entry Timestamp | 2026-09-14T18:21:02.17Z |
| Parking Features | Attached Garage, Garage |
| Parking Total | 3 |
| Photos Count | 21 |
| Postal Code | N6E2N4 |
| Property Attached YN | No |
| Property Sub Type | Single Family |
| Sewer | Sanitary sewer |
| Standard Status | Active |
| State Or Province | Ontario |
| Street Name | Poplar |
| Street Number | 8 |
| Street Suffix | Crescent |
| Structure Type | House |
| Tax Annual Amount | 4023.35 |
| Water Source | Municipal water |
| Zoning Description | R1-4 |
Listing courtesy of
Listing brokerage
CENTURY 21 FIRST CANADIAN CORP
420 YORK STREET, LONDON, Ontario
Listing agent
JESWIN ABRAHAM JACOB
This REALTOR.ca listing content is owned and licensed by REALTOR® members of The Canadian Real Estate Association.