
- November 10, 2026
- No Comments

483 GILLESPIE STREET
Woodstock (Woodstock - South), Ontario N4S7V6
- 3 Beds
- 2 Baths
- Single Family
Listed by The Realty Firm Inc.
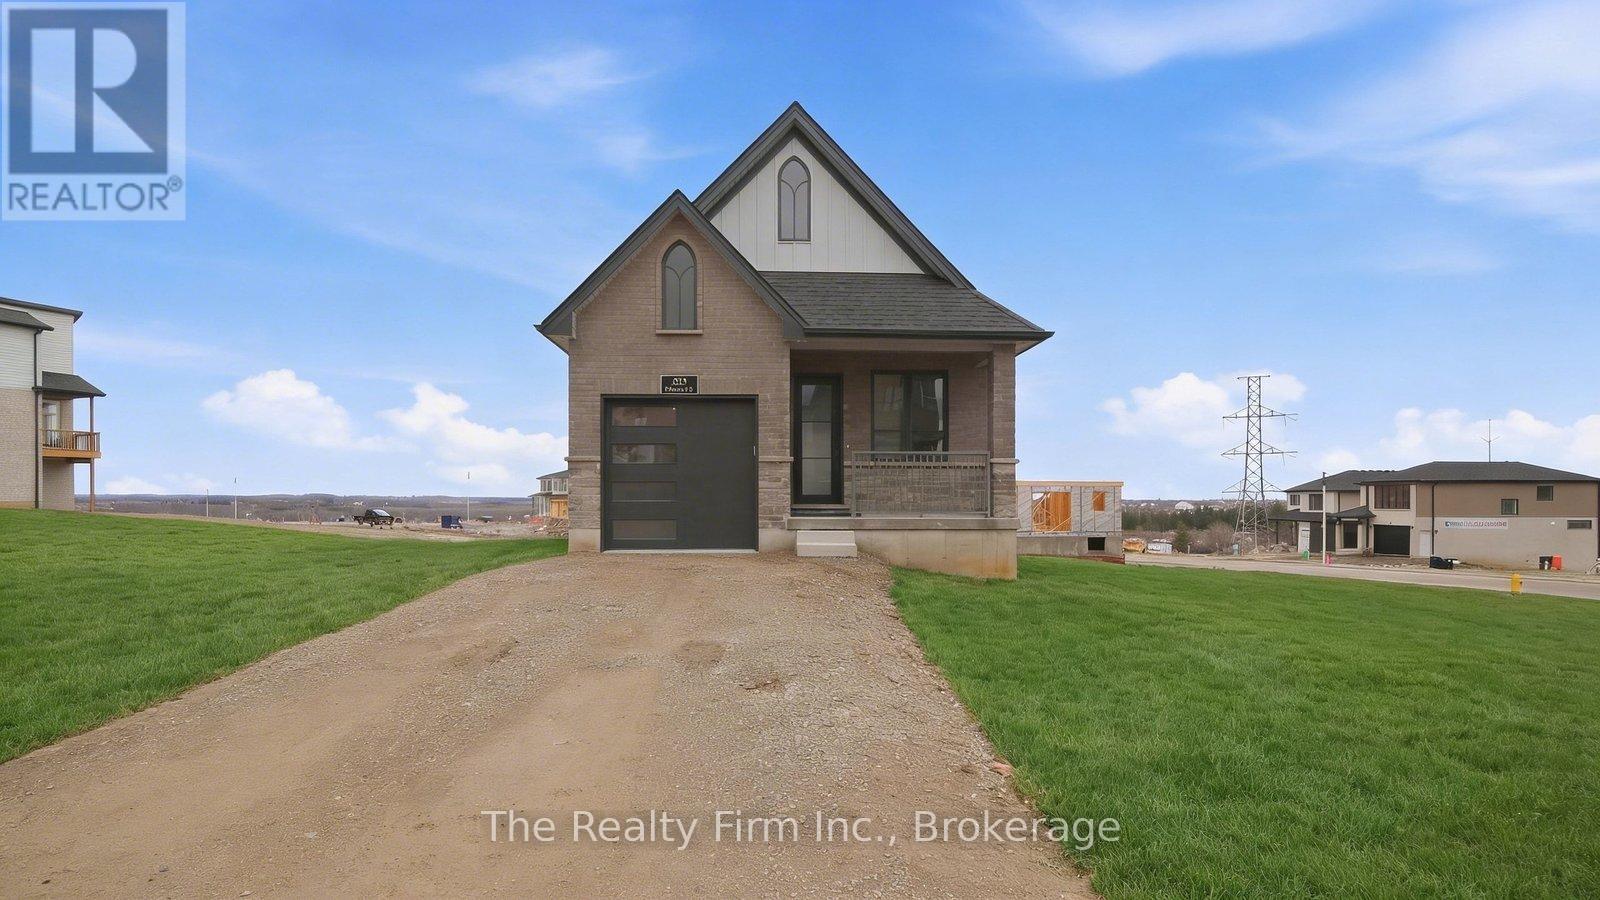 30 photos
Description
Now fully finished and offering almost double the living space, 483 Gillespie Street is ready to show off a whole new side! Beautifully crafted by Deroo Fine Homes - a local builder synonymous with trust, quality, and excellence - this thoughtfully designed bungalow pairs top-tier materials and timeless finishes with an incredible amount of finished space. The bright, open-concept main floor is highlighted by soaring cathedral ceilings, creating an airy and inviting space for both everyday living and entertaining. At the heart of the home is a luxurious kitchen, seamlessly connected to the living and dining areas and now complete with a full suite of beautiful, brand-new appliances. The main level features two lovely bedrooms, a full bathroom, and the added convenience of main-floor laundry. The finished walkout lower level (currently nearing completion) is a natural extension of the upstairs, with a spacious third bedroom, full bathroom with walk-in shower, built-in wet bar with cabinetry, and a gorgeous fireplace feature wall anchoring a warm and inviting second living space. Direct walkout access to the backyard brings in plenty of natural light and creates even more flexibility for entertaining, guests, multigenerational living, or simply having room to spread out. With three bedrooms, two full bathrooms and beautifully finished living space across both levels, this home offers the ease of bungalow living without sacrificing space or style. A must-see property in a beautiful Woodstock location! Taxes are not yet assessed. (id:37124)
Property details
| Price | $655,000 |
|---|---|
| Status | Active |
| Transaction | For sale |
| Property type | Single Family |
| Building type | House |
| Ownership | Freehold |
| Storeys | 1 |
| Bedrooms | 3 |
| Bathrooms | 2 |
| Lot size | 29.9 x 100.1 FT |
| Frontage | 29.1 |
| Zoning | R2-40 |
| Basement | Finished, N/A |
| Heating | Forced air, Natural gas |
| Cooling | Central air conditioning |
| Fireplace | 1 |
| Exterior | Brick, Vinyl siding |
| Foundation | Poured Concrete |
| Parking | Attached Garage, Garage |
| Parking spaces | 2 |
| Water | Municipal water |
| Sewer | Sanitary sewer |
| Appliances | Washer, Refrigerator, Stove, Dryer, Hood Fan, Water Heater - Tankless |
| Listed on | Sep 14, 2026 |
| MLS® number | X13782126 |
Rooms
| Level | Room | Dimensions |
|---|---|---|
| Main level | Foyer | 3.44 |
| Lower level | Bedroom 3 | 3.41 |
| Main level | Kitchen | 3.44 |
| Main level | Dining room | 3.44 |
| Main level | Living room | 3.44 |
| Main level | Bedroom | 4.32 |
| Main level | Bedroom 2 | 3.53 |
| Main level | Bathroom | 2.4 |
| Lower level | Bathroom | 1.98 |
| Lower level | Recreational, Games room | 3.47 |
| Lower level | Family room | 5.82 |
Location
All listing details (48)
| Appliances | Washer, Refrigerator, Stove, Dryer, Hood Fan, Water Heater - Tankless |
|---|---|
| Architectural Style | Bungalow |
| Basement | Finished, N/A |
| Bathrooms Total Integer | 2 |
| Bedrooms Above Grade | 3 |
| Bedrooms Total | 3 |
| Building Features | Fireplace(s) |
| City | Woodstock (Woodstock - South) |
| City Region | Woodstock - South |
| Common Interest | Freehold |
| Cooling | Central air conditioning |
| Country | Canada |
| Directions | Cross Streets: Anderson. ** Directions: From 401, North on Mill St, left on Bower Hill Road, right onto Gillespie St - property is on your right just past first stop sign. |
| Exterior Features | Brick, Vinyl siding |
| Fireplace YN | Yes |
| Fireplaces Total | 1 |
| Foundation Details | Poured Concrete |
| Frontage Length Numeric | 29.1 |
| Frontage Length Numeric Units | feet |
| Geocode Manual YN | No |
| Heating | Forced air, Natural gas |
| Internet Address Display YN | Yes |
| Internet Entire Listing Display YN | Yes |
| List AOR | Woodstock-Ingersoll-Tillsonburg |
| List Price | 655000 |
| Living Area Maximum | 1100 |
| Living Area Minimum | 700 |
| Living Area Units | square feet |
| Lot Features | Sump Pump |
| Lot Size Dimensions | 29.9 x 100.1 FT |
| Original Entry Timestamp | 2026-09-14T20:24:57.82Z |
| Parking Features | Attached Garage, Garage |
| Parking Total | 2 |
| Photos Count | 29 |
| Postal Code | N4S7V6 |
| Property Attached YN | No |
| Property Sub Type | Single Family |
| Sewer | Sanitary sewer |
| Standard Status | Active |
| State Or Province | Ontario |
| Stories | 1 |
| Street Name | Gillespie |
| Street Number | 483 |
| Street Suffix | Street |
| Structure Type | House |
| Tax Annual Amount | 0 |
| Water Source | Municipal water |
| Zoning Description | R2-40 |
Listing courtesy of
Listing brokerage
The Realty Firm Inc.
35 Wellington St. N. Unit 202, WOODSTOCK, Ontario
Listing agent
Nicole Schell
This REALTOR.ca listing content is owned and licensed by REALTOR® members of The Canadian Real Estate Association.