
- November 10, 2026
- No Comments

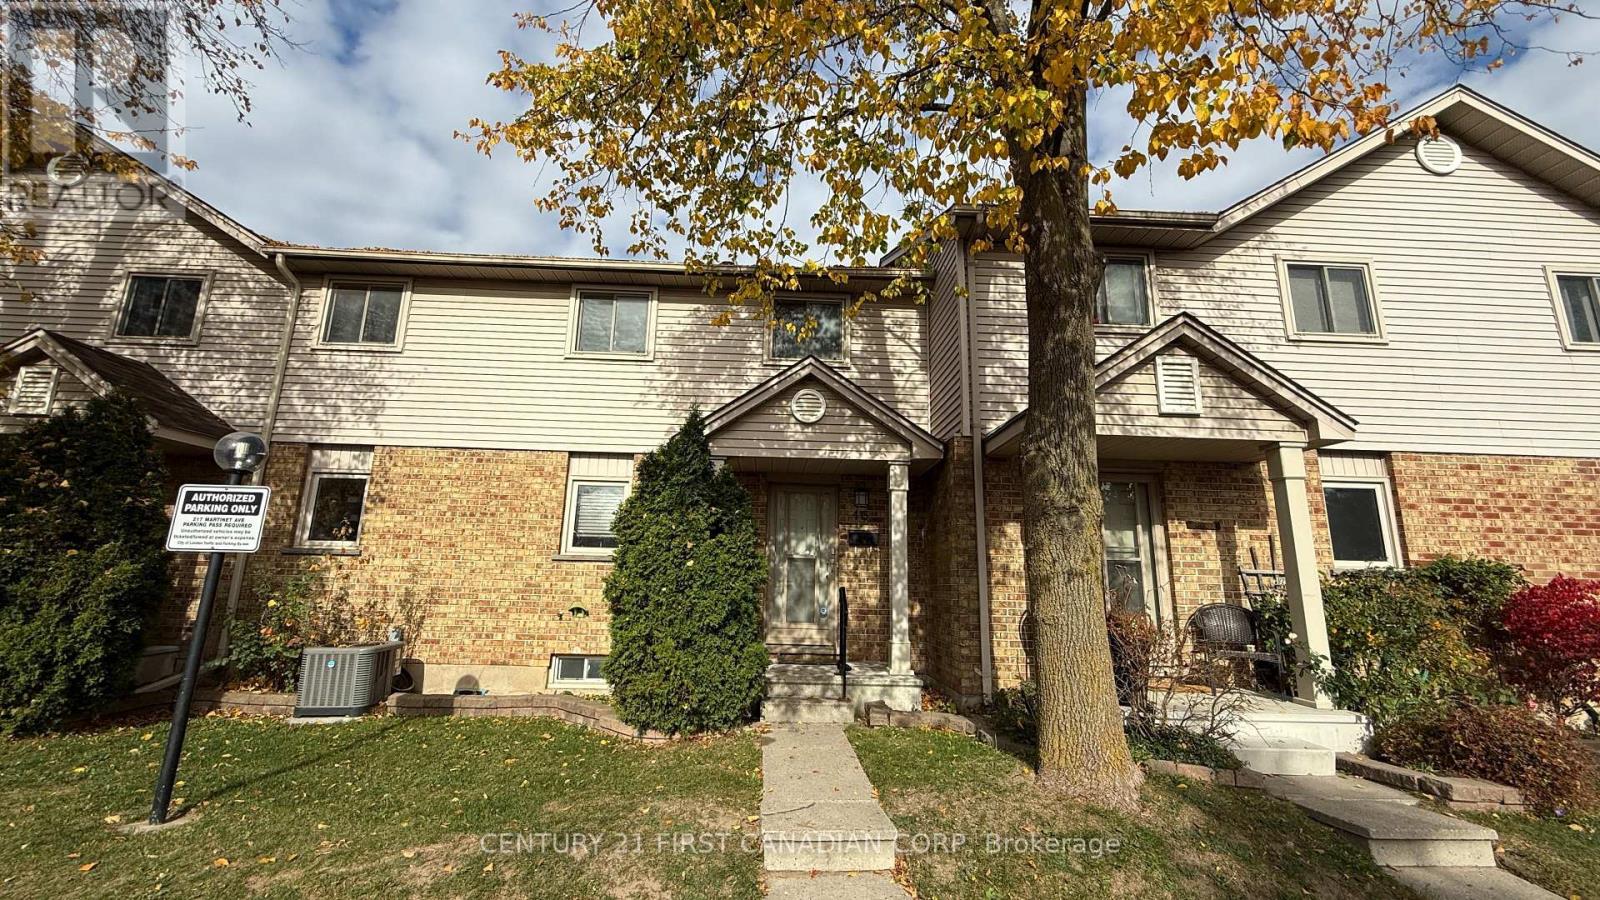
46 - 217 MARTINET AVENUE
London East (East I), Ontario N5V4P5
- 3 Beds
- 2 Baths
- Single Family
Listed by CENTURY 21 FIRST CANADIAN CORP
 36 photos
Description
FOR LEASE! Nicely updated, 3-bedroom, 1.5-bathroom townhouse offering comfortable, convenient living in a family-friendly neighbourhood. The bright living room features a large sliding door with access to a private deck and outdoor space. A full basement provides additional room for storage, a home office, rec room or play area. Conveniently located near Bonaventure Meadows Park, Fanshawe College, London International Airport and Highway 401, with easy access to shopping, schools and everyday amenities. Available November 1. Photos were taken prior to the current tenants taking possession. (id:37124)
Property details
| Price | $2,150 / month |
|---|---|
| Status | Active |
| Transaction | For rent |
| Property type | Single Family |
| Building type | Row / Townhouse |
| Ownership | Condo/Strata |
| Storeys | 2 |
| Bedrooms | 3 |
| Bathrooms | 2 |
| Basement | Finished, Full |
| Heating | Forced air, Natural gas |
| Cooling | Central air conditioning |
| Exterior | Brick, Vinyl siding |
| Parking | No Garage |
| Parking spaces | 1 |
| Appliances | Washer, Refrigerator, Dishwasher, Stove, Dryer |
| Community | Pets Allowed With Restrictions |
| Listed on | Sep 15, 2026 |
| MLS® number | X13784844 |
Rooms
| Level | Room | Dimensions |
|---|---|---|
| Main level | Living room | 5.84 |
| Main level | Kitchen | 3.37 |
| Main level | Dining room | 2.79 |
| Second level | Bedroom | 3.35 |
| Second level | Bedroom | 2.74 |
Location
All listing details (43)
| Appliances | Washer, Refrigerator, Dishwasher, Stove, Dryer |
|---|---|
| Association Name | Thorne |
| Basement | Finished, Full |
| Bathrooms Partial | 1 |
| Bathrooms Total Integer | 2 |
| Bedrooms Above Grade | 3 |
| Bedrooms Total | 3 |
| Building Features | Fireplace(s), Visitor Parking |
| City | London East (East I) |
| City Region | East I |
| Common Interest | Condo/Strata |
| Community Features | Pets Allowed With Restrictions |
| Cooling | Central air conditioning |
| Country | Canada |
| Directions | Cross Streets: Bonventure. ** Directions: North on Veteran Memorial Parkway, West on Admiral Drive, South on Bonaventure Drive, East on Martinet Ave. |
| Exterior Features | Brick, Vinyl siding |
| Fireplace YN | Yes |
| Geocode Manual YN | No |
| Heating | Forced air, Natural gas |
| Internet Address Display YN | Yes |
| Internet Entire Listing Display YN | Yes |
| Lease Amount Frequency | Monthly |
| List AOR | London and St. Thomas |
| Living Area Maximum | 1399 |
| Living Area Minimum | 1200 |
| Living Area Units | square feet |
| Lot Features | In suite Laundry |
| Original Entry Timestamp | 2026-09-15T14:51:21.35Z |
| Parking Features | No Garage |
| Parking Total | 1 |
| Photos Count | 36 |
| Postal Code | N5V4P5 |
| Property Attached YN | Yes |
| Property Sub Type | Single Family |
| Standard Status | Active |
| State Or Province | Ontario |
| Stories | 2 |
| Street Name | Martinet |
| Street Number | 217 |
| Street Suffix | Avenue |
| Structure Type | Row / Townhouse |
| Total Actual Rent | 2150 |
| Unit Number | 46 |
Listing courtesy of
Listing brokerage
CENTURY 21 FIRST CANADIAN CORP
420 YORK STREET, LONDON, Ontario
Listing agent
ANDREA NEWCOMBE
This REALTOR.ca listing content is owned and licensed by REALTOR® members of The Canadian Real Estate Association.