
- November 10, 2026
- No Comments

9 - 1 ST. JOHN'S DRIVE
Middlesex Centre (Arva), Ontario N0M1C0
- 4 Beds
- 3 Baths
- Single Family
Listed by KELLER WILLIAMS LIFESTYLES
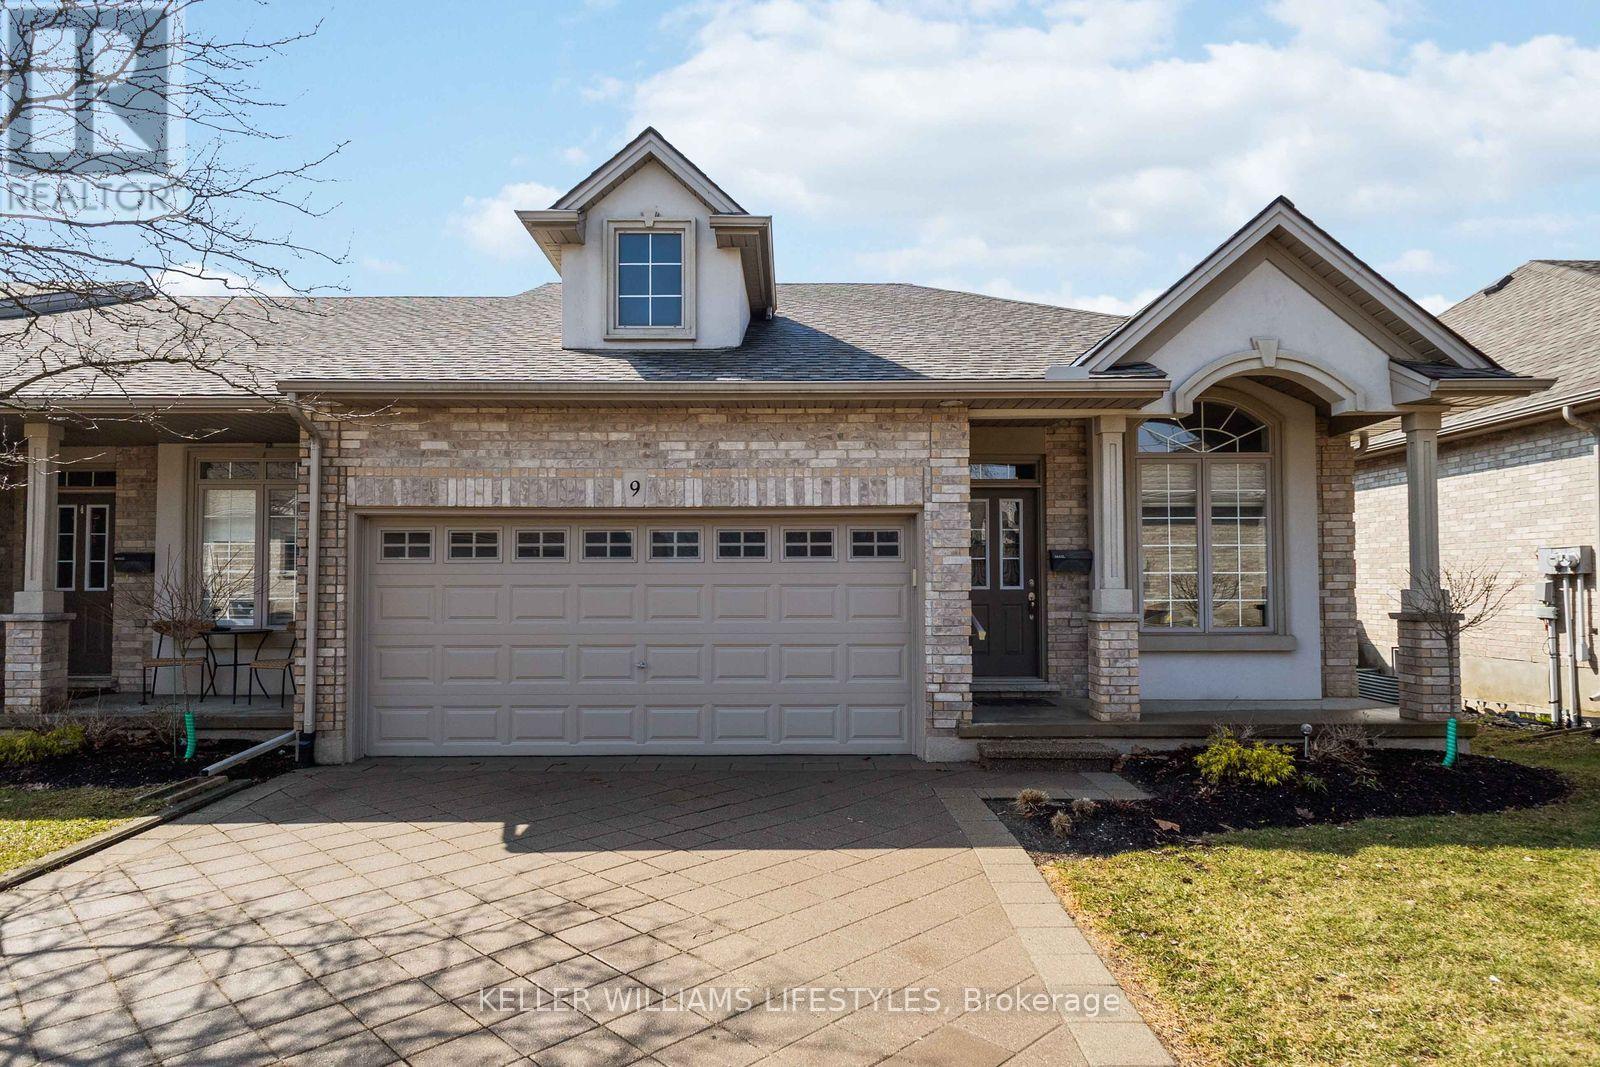 28 photos
Description
Where country serenity meets city convenience. Welcome to King's Gate on the Park, nestled in the sought-after Arva enclave. This updated end unit offers 2 (1 currently a den that can be enclosed for a bedroom) + 2 bedroom, 3-bathroom bungalow townhome offers effortless one-floor living, within steps to the scenic greenery of Weldon Park. Designed with both style and practicality in mind, the main level features hardwood floors, tray ceilings, main-floor laundry, and a versatile den that can be enclosed for a second bedroom. The open-concept living space is warmed by a cozy gas fireplace and flows seamlessly into the updated kitchen-complete with quartz countertops, stainless steel appliances and a breakfast bar overlooking a bright, sun-filled dinette. Step out onto the west-facing deck to enjoy sunset views. The primary suite offers a spacious walk-in closet and a private 4-piece ensuite. The fully finished lower level extends your living space with two generously sized bedrooms, a 3-piece bath and a large family room-perfect for a home theatre, games area or entertaining. New carpeting (2026) adds comfort to the family room and one of the bedrooms. Roofs replaced 2025. Enjoy the benefits of Arva's lower property taxes and modest condo fees, all just minutes from Masonville Mall, University Hospital and Western University. (id:37124)
Property details
| Price | $685,000 |
|---|---|
| Status | Active |
| Transaction | For sale |
| Property type | Single Family |
| Building type | Row / Townhouse |
| Ownership | Condo/Strata |
| Storeys | 1 |
| Bedrooms | 4 |
| Bathrooms | 3 |
| Zoning | UR3 |
| Basement | Finished, Full |
| Heating | Forced air, Natural gas |
| Cooling | Central air conditioning |
| Fireplace | 1 |
| Exterior | Brick |
| Foundation | Poured Concrete |
| Parking | Attached Garage, Garage |
| Parking spaces | 4 |
| Appliances | Washer, Refrigerator, Dishwasher, Stove, Dryer, Garage door opener |
| Community | Pets Allowed With Restrictions |
| Annual taxes | $3,787 |
| Maintenance fee | $415 / Monthly |
| Fee includes | Common Area Maintenance, Insurance |
| Listed on | Sep 16, 2026 |
| MLS® number | X13789648 |
Rooms
| Level | Room | Dimensions |
|---|---|---|
| Main level | Kitchen | 3.72 |
| Main level | Primary Bedroom | 4.96 |
| Main level | Kitchen | 3.72 |
| Lower level | Bedroom | 4.1 |
| Lower level | Bathroom | 0 |
| Main level | Den | 4.6 |
| Main level | Living room | 4.5 |
| Lower level | Family room | 9.12 |
| Main level | Bathroom | 0 |
| Main level | Bathroom | 0 |
| Main level | Dining room | 4.28 |
| Lower level | Bedroom | 7.2 |
Location
All listing details (50)
| Appliances | Washer, Refrigerator, Dishwasher, Stove, Dryer, Garage door opener |
|---|---|
| Architectural Style | Bungalow |
| Association Fee | 415 |
| Association Fee Frequency | Monthly |
| Association Fee Includes | Common Area Maintenance, Insurance |
| Association Name | Self Managed |
| Basement | Finished, Full |
| Bathrooms Total Integer | 3 |
| Bedrooms Above Grade | 2 |
| Bedrooms Below Grade | 2 |
| Bedrooms Total | 4 |
| Building Features | Fireplace(s) |
| City | Middlesex Centre (Arva) |
| City Region | Arva |
| Common Interest | Condo/Strata |
| Community Features | Pets Allowed With Restrictions |
| Cooling | Central air conditioning |
| Country | Canada |
| Directions | Cross Streets: Richmond Street. ** Directions: North on Richmond Street to Arva, right on St. John's Drive. |
| Exterior Features | Brick |
| Fireplace YN | Yes |
| Fireplaces Total | 1 |
| Foundation Details | Poured Concrete |
| Geocode Manual YN | No |
| Heating | Forced air, Natural gas |
| Internet Address Display YN | Yes |
| Internet Entire Listing Display YN | Yes |
| List AOR | London and St. Thomas |
| List Price | 685000 |
| Living Area Maximum | 1399 |
| Living Area Minimum | 1200 |
| Living Area Units | square feet |
| Lot Features | In suite Laundry |
| Original Entry Timestamp | 2026-09-16T13:20:58.21Z |
| Parking Features | Attached Garage, Garage |
| Parking Total | 4 |
| Photos Count | 28 |
| Postal Code | N0M1C0 |
| Property Attached YN | Yes |
| Property Sub Type | Single Family |
| Standard Status | Active |
| State Or Province | Ontario |
| Stories | 1 |
| Street Name | St. John's |
| Street Number | 1 |
| Street Suffix | Drive |
| Structure Type | Row / Townhouse |
| Tax Annual Amount | 3787 |
| Unit Number | 9 |
| Zoning Description | UR3 |
Listing courtesy of
Listing brokerage
KELLER WILLIAMS LIFESTYLES
B100-509 COMMISSIONERS ROAD W., LONDON, Ontario
Listing agent
TULIN SALLABANK
This REALTOR.ca listing content is owned and licensed by REALTOR® members of The Canadian Real Estate Association.