
- November 10, 2026
- No Comments

14 ALDERWOOD COURT
St. Thomas, Ontario N5P0B2
- 3 Beds
- 2 Baths
- Single Family
Listed by ROYAL LEPAGE TRILAND REALTY
 43 photos
Description
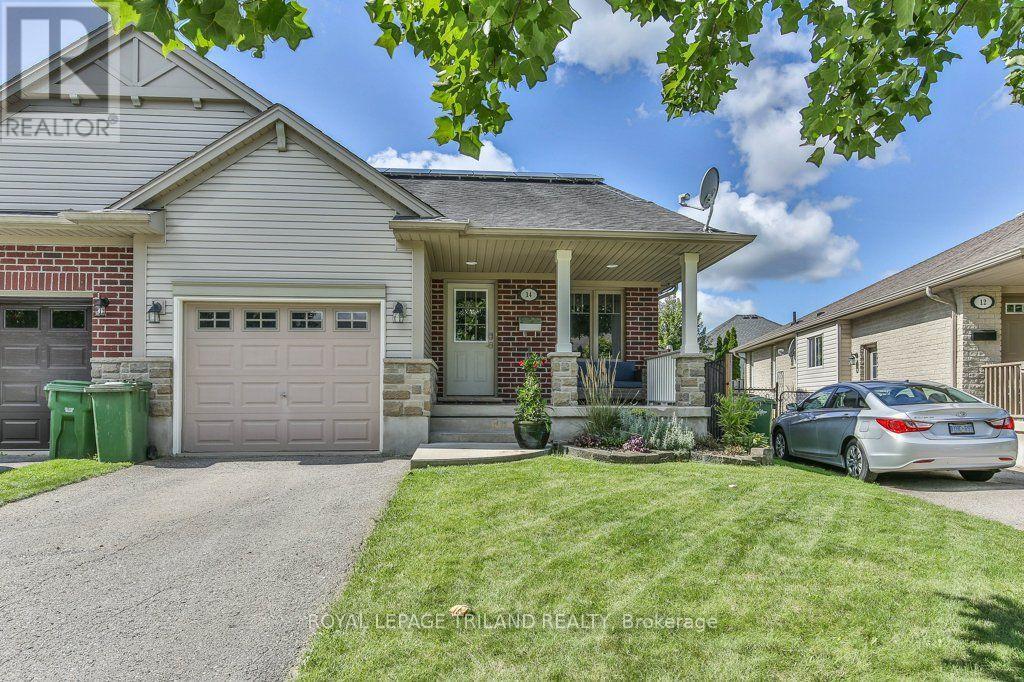
This beautiful family home is a must-see! Tucked away on a quiet court in a beautifully maintained neighbourhood, 14 Alderwood offers comfort, space, and smart upgrades-perfect for any growing family. The 4-level back split design provides generous living space, with 2+1 bedrooms, 2 full bathrooms, and plenty of storage throughout. You'll love the thoughtful custom touches, including a built-in window seat and outdoor wiring designed for easy holiday light displays. Outside, enjoy a fully fenced backyard, a storage shed, and a covered front porch ideal for morning coffee or evening relaxation. The attached single-car garage with interior access adds everyday convenience. This home stands out for its energy-efficient upgrades, featuring solar panels that provide predictable energy costs and protection from rising hydro rates while reducing your carbon footprint. A new heat pump further enhances efficiency, offering eco-friendly heating and cooling, improved indoor comfort, and lower operating costs year-round - all while reducing reliance on traditional energy sources. Let the sunshine work for you! This home's solar panels provide an impressive opportunity to significantly reduce your electricity costs. The system generates approximately $100/month in energy value, helping offset hydro costs throughout the year. Even with regular EV charging, the sellers' electricity bill averages only about $35/month. Without the added EV usage, hydro costs would be minimal. A great opportunity to enjoy the benefits of solar while putting money back in your pocket each month! Ideally located in St. Thomas and close to London, this is a commuter-friendly spot with quick access to amenities, schools, and everyday conveniences -without giving up the peaceful feel of a well-kept community. A home that blends space, style, comfort, and smart sustainability - 14 Alderwood is ready to welcome its next family. (id:37124)
Property details
| Price | $479,900 |
|---|---|
| Status | Active |
| Transaction | For sale |
| Property type | Single Family |
| Building type | House |
| Ownership | Freehold |
| Bedrooms | 3 |
| Bathrooms | 2 |
| Lot size | 30.6 x 103.4 FT ; 30.61ft x 104.58ft x 39.69ft x 103.41ft |
| Frontage | 30.7 |
| Zoning | R3A-13 |
| Basement | Finished, Full |
| Heating | Heat Pump, Forced air, Natural gas |
| Cooling | Central air conditioning |
| Exterior | Brick, Vinyl siding |
| Foundation | Poured Concrete |
| Parking | Attached Garage, Garage |
| Parking spaces | 3 |
| Water | Municipal water |
| Sewer | Sanitary sewer |
| Appliances | Washer, Refrigerator, Water meter, Dishwasher, Stove, Dryer, Blinds, Play structure, Window Coverings, Garage door opener remote(s) |
| Annual taxes | $3,616 (2025) |
| Listed on | Sep 17, 2026 |
| MLS® number | X13794860 |
Rooms
| Level | Room | Dimensions |
|---|---|---|
| Main level | Dining room | 4.55 |
| Basement | Cold room | 4.01 |
| Basement | Other | 4.01 |
| Basement | Other | 5.15 |
| Basement | Utility room | 3.42 |
| Main level | Kitchen | 3.69 |
| Main level | Living room | 4.07 |
| Second level | Bathroom | 3.16 |
| Second level | Bedroom | 4.18 |
| Second level | Primary Bedroom | 3.6 |
| Second level | Other | 0.58 |
| Lower level | Bathroom | 2.97 |
| Lower level | Bedroom | 3.91 |
| Lower level | Family room | 4.59 |
Location
All listing details (51)
| Appliances | Washer, Refrigerator, Water meter, Dishwasher, Stove, Dryer, Blinds, Play structure, Window Coverings, Garage door opener remote(s) |
|---|---|
| Basement | Finished, Full |
| Bathrooms Total Integer | 2 |
| Bedrooms Above Grade | 2 |
| Bedrooms Below Grade | 1 |
| Bedrooms Total | 3 |
| City | St. Thomas |
| City Region | St. Thomas |
| Co List Agent Key2 | 2058174 |
| Co List Agent National Association Id2 | 1333345 |
| Co List Office Key2 | 47287 |
| Co List Office National Association Id2 | 1094890 |
| Common Interest | Freehold |
| Cooling | Central air conditioning |
| Country | Canada |
| Directions | Cross Streets: ARROWOOD LN / PINE VALLEY DRIVE. ** Directions: PINE VALLEY DRIVE TO ARROWWOOD LN. ARROWWOOD LN TO ALDERWOOD CT. |
| Exterior Features | Brick, Vinyl siding |
| Fireplace YN | No |
| Foundation Details | Poured Concrete |
| Frontage Length Numeric | 30.7 |
| Frontage Length Numeric Units | feet |
| Geocode Manual YN | No |
| Heating | Heat Pump, Forced air, Natural gas |
| Internet Address Display YN | Yes |
| Internet Entire Listing Display YN | Yes |
| List AOR | London and St. Thomas |
| List Price | 479900 |
| Living Area Maximum | 1500 |
| Living Area Minimum | 1100 |
| Living Area Units | square feet |
| Lot Features | Conservation/green belt, Solar Equipment |
| Lot Size Dimensions | 30.6 x 103.4 FT ; 30.61ft x 104.58ft x 39.69ft x 103.41ft |
| Original Entry Timestamp | 2026-09-17T04:50:45.18Z |
| Parking Features | Attached Garage, Garage |
| Parking Total | 3 |
| Photos Count | 42 |
| Postal Code | N5P0B2 |
| Property Attached YN | Yes |
| Property Sub Type | Single Family |
| Security Features | Smoke Detectors |
| Sewer | Sanitary sewer |
| Standard Status | Active |
| State Or Province | Ontario |
| Street Name | ALDERWOOD |
| Street Number | 14 |
| Street Suffix | Court |
| Structure Type | House |
| Tax Annual Amount | 3616 |
| Tax Year | 2025 |
| Water Source | Municipal water |
| Zoning Description | R3A-13 |
Listing courtesy of
Listing brokerage
ROYAL LEPAGE TRILAND REALTY
103-240 WATERLOO STREET, LONDON, Ontario
Listing agent
LINDSAY REID
This REALTOR.ca listing content is owned and licensed by REALTOR® members of The Canadian Real Estate Association.