
- November 10, 2026
- No Comments

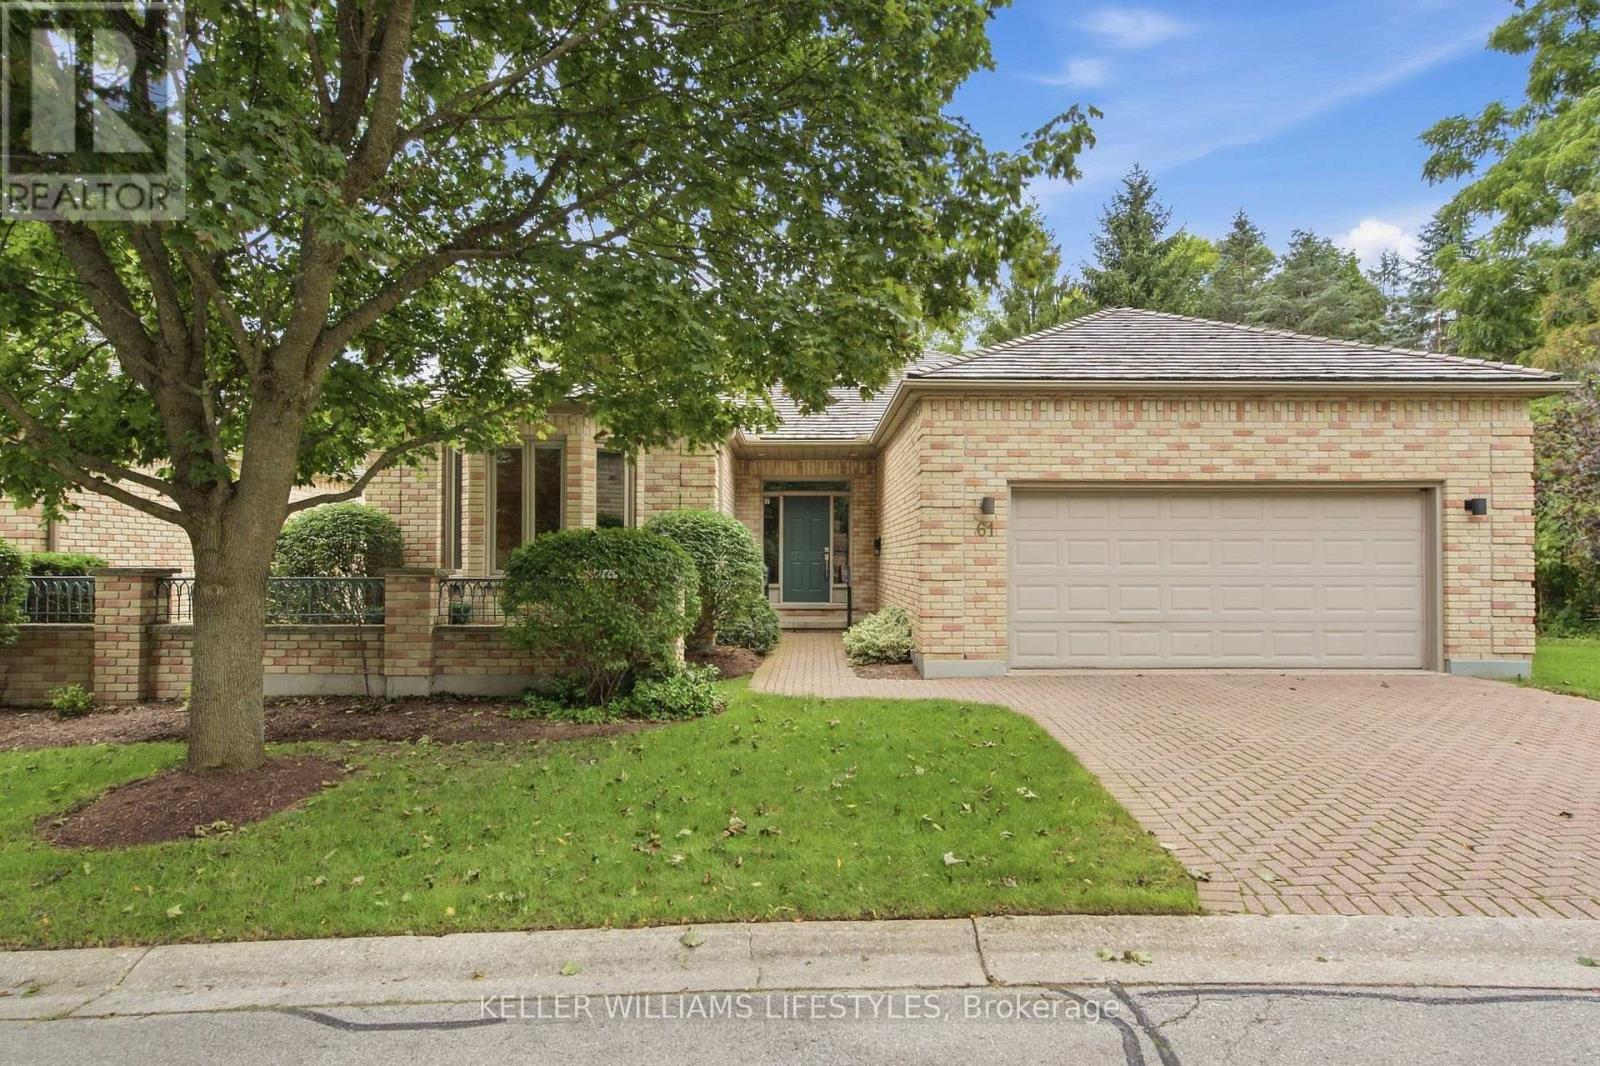
61 - 1040 RIVERSIDE DRIVE
London North (North Q), Ontario N6H5N4
- 3 Beds
- 3 Baths
- Single Family
Listed by KELLER WILLIAMS LIFESTYLES
 50 photos
Description
Welcome to this spacious detached bungalow condominium offering nearly 3,000 sq ft of finished living space (including the lower level) in a well-managed North London community. Thoughtfully designed with 2+1 bedrooms and 3 bathrooms, this home features a main-floor primary suite complete with a walk-in closet and a luxurious 5-piece ensuite, along with a second main-floor bedroom and full bathroom-ideal for single-level living. The open-concept living and dining areas are anchored by a two-way natural gas fireplace, creating a warm connection between the spaces, while the eat-in kitchen and breakfast room with patio-door access lead to a private deck, perfect for enjoying morning coffee, casual meals, or time outdoors. The lower level expands the living space with an additional bedroom, a den suitable for overnight guests, a large recreation room, and generous unfinished areas perfect for storage or future customization. Additional highlights include main-floor laundry with sink, an attached double garage with private driveway parking for four vehicles, a west-facing deck, central air, and forced-air gas furnace/heat pump heating. Condo fees include common elements and access to the community's saltwater pool, which is open from June to September. The property is vacant with flexible possession available. Conveniently located near Riverside Drive and Hyde Park Road, with easy access to amenities like shopping, restaurants, green space, and major routes. (id:37124)
Property details
| Price | $799,900 |
|---|---|
| Status | Active |
| Transaction | For sale |
| Property type | Single Family |
| Building type | House |
| Ownership | Condo/Strata |
| Storeys | 1 |
| Bedrooms | 3 |
| Bathrooms | 3 |
| Zoning | R6-1 |
| Basement | Partially finished, N/A |
| Heating | Heat Pump, Forced air, Natural gas |
| Cooling | Central air conditioning |
| Fireplace | 1 |
| Exterior | Brick Facing |
| Foundation | Poured Concrete |
| Parking | Attached Garage, Garage |
| Parking spaces | 4 |
| Pool | Outdoor pool |
| Appliances | Washer, Refrigerator, Dishwasher, Stove, Dryer |
| Community | Pets Allowed With Restrictions |
| Annual taxes | $8,399 (2026) |
| Maintenance fee | $565 / Monthly |
| Fee includes | Common Area Maintenance |
| Listed on | Sep 17, 2026 |
| MLS® number | X13794926 |
Rooms
| Level | Room | Dimensions |
|---|---|---|
| Main level | Foyer | 3.92 |
| Basement | Furnace | 11.91 |
| Main level | Dining room | 4.69 |
| Basement | Utility room | 3.16 |
| Main level | Living room | 5.54 |
| Main level | Kitchen | 4.59 |
| Main level | Eating area | 4.26 |
| Main level | Bedroom | 5.47 |
| Main level | Bedroom 2 | 4.9 |
| Basement | Bedroom 3 | 4.55 |
| Basement | Den | 3.57 |
| Basement | Recreational, Games room | 8.12 |
Location
All listing details (52)
| Appliances | Washer, Refrigerator, Dishwasher, Stove, Dryer |
|---|---|
| Architectural Style | Bungalow |
| Association Fee | 565 |
| Association Fee Frequency | Monthly |
| Association Fee Includes | Common Area Maintenance |
| Association Name | Huntington Properties Ltd. |
| Basement | Partially finished, N/A |
| Bathrooms Total Integer | 3 |
| Bedrooms Above Grade | 2 |
| Bedrooms Below Grade | 1 |
| Bedrooms Total | 3 |
| Building Features | Recreation Centre, Fireplace(s), Visitor Parking |
| City | London North (North Q) |
| City Region | North Q |
| Common Interest | Condo/Strata |
| Community Features | Pets Allowed With Restrictions |
| Cooling | Central air conditioning |
| Country | Canada |
| Directions | Cross Streets: Riverside Dr & Hyde Park Rd. ** Directions: From Wonderland Rd S: W on Riverside Dr, Left on Everglade Cr, 1st Right to Unit 61. From Hyde Park Rd: E on Riverside Dr, Right on Hazel Ave, Left into complex, 1st left toward Riverside Dr. Unit 61 is on the left. |
| Exterior Features | Brick Facing |
| Fireplace YN | Yes |
| Fireplaces Total | 1 |
| Foundation Details | Poured Concrete |
| Geocode Manual YN | No |
| Heating | Heat Pump, Forced air, Natural gas |
| Internet Address Display YN | Yes |
| Internet Entire Listing Display YN | Yes |
| List AOR | London and St. Thomas |
| List Price | 799900 |
| Living Area Maximum | 1999 |
| Living Area Minimum | 1800 |
| Living Area Units | square feet |
| Lot Features | Tiled, Sump Pump |
| Original Entry Timestamp | 2026-09-17T05:20:39.7Z |
| Parking Features | Attached Garage, Garage |
| Parking Total | 4 |
| Photos Count | 50 |
| Pool Features | Outdoor pool |
| Postal Code | N6H5N4 |
| Property Attached YN | No |
| Property Sub Type | Single Family |
| Standard Status | Active |
| State Or Province | Ontario |
| Stories | 1 |
| Street Name | Riverside |
| Street Number | 1040 |
| Street Suffix | Drive |
| Structure Type | House |
| Tax Annual Amount | 8399 |
| Tax Year | 2026 |
| Unit Number | 61 |
| Zoning Description | R6-1 |
Listing courtesy of
Listing brokerage
KELLER WILLIAMS LIFESTYLES
B100-509 COMMISSIONERS ROAD W., LONDON, Ontario
Listing agent
OWEN PRICE
This REALTOR.ca listing content is owned and licensed by REALTOR® members of The Canadian Real Estate Association.