
- November 10, 2026
- No Comments

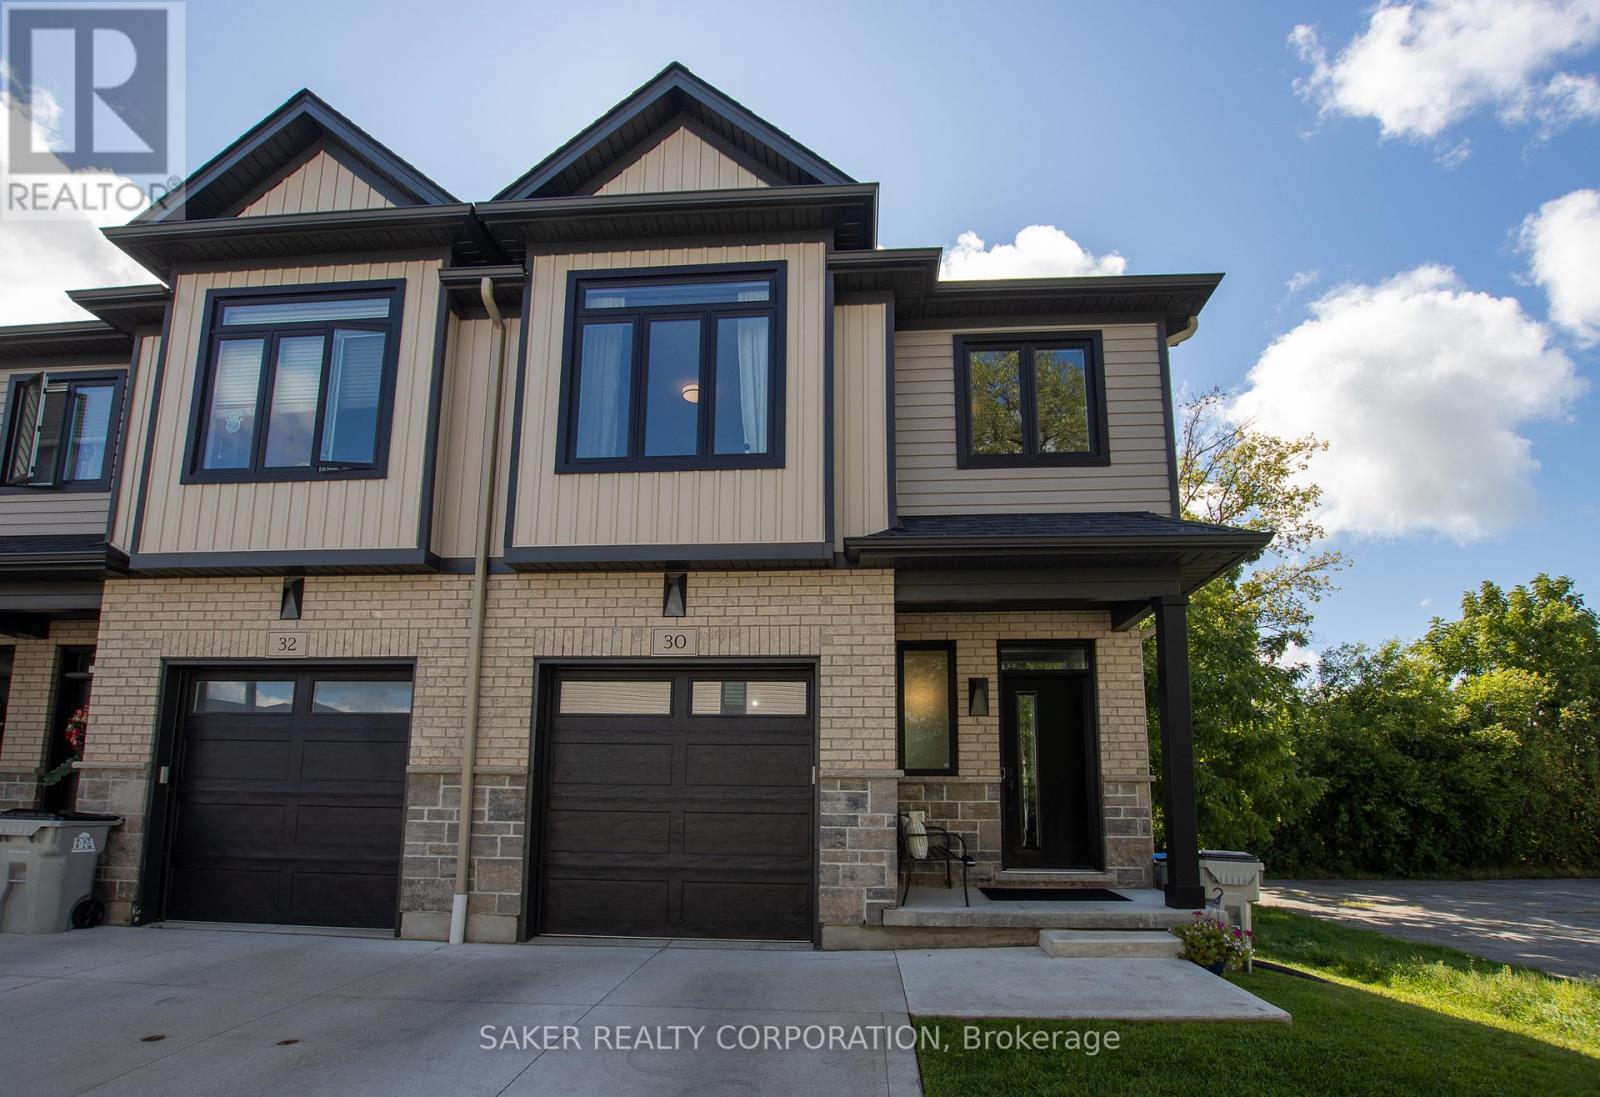
30 - 601 LIONS PARK DRIVE
Strathroy-Caradoc (Mount Brydges), Ontario N0L1W0
- 3 Beds
- 4 Baths
- Vacant Land
Listed by SAKER REALTY CORPORATION
 34 photos
Description
BETTER THEN NEW **Rare End-Unit Walkout Backing Onto Green Space** This Never Rented before townhome in the most premier location of the Brookridge Community in Mount Brydges. Perfectly positioned at the dead end of the road, siding onto the community centre and backing onto serene woods and a creek, this home offers exceptional privacy rarely found in the area. This one-owner, never-rented split-level residence features 3 bedrooms, 3.5 bathrooms, 9-foot ceilings, and approximately 2,000 sq. ft. of finished living space, including a walkout lower level and fully finished basement. Thoughtfully upgraded with builder-exclusive features not found elsewhere in the community, including a gas BBQ hookup, central vacuum, 220V EV charging connection in the garage, custom kitchen colour selection, and a polished garage floor. A truly one-of-a-kind opportunity in Brookridge-offering premium finishes, unbeatable privacy, and a location that simply cannot be replicated. (id:37124)
Property details
| Price | $495,000 |
|---|---|
| Status | Active |
| Transaction | For sale |
| Property type | Vacant Land |
| Building type | Multi-level |
| Ownership | Condo/Strata |
| Bedrooms | 3 |
| Bathrooms | 4 |
| Lot size | . |
| Zoning | R1-15-H-5 |
| Basement | Finished, Walk out, N/A, N/A |
| Heating | Forced air, Natural gas |
| Cooling | Central air conditioning |
| Exterior | Brick, Vinyl siding |
| Foundation | Poured Concrete |
| Parking | Attached Garage, Garage |
| Parking spaces | 2 |
| Appliances | Central Vacuum, Garage door opener remote(s), Water Heater |
| Community | Pets Allowed With Restrictions |
| Annual taxes | $3,087 |
| Maintenance fee | $107 / Monthly |
| Fee includes | Common Area Maintenance |
| Listed on | Sep 18, 2026 |
| MLS® number | X13800204 |
Rooms
| Level | Room | Dimensions |
|---|---|---|
| Ground level | Foyer | 4.21 |
| Third level | Bathroom | 0 |
| Basement | Bathroom | 0 |
| Basement | Recreational, Games room | 3.99 |
| Basement | Utility room | 2.95 |
| Sub-basement | Den | 3.66 |
| Ground level | Bathroom | 0 |
| Main level | Living room | 6.38 |
| Main level | Kitchen | 3.44 |
| Main level | Dining room | 3.44 |
| Second level | Bedroom | 4.38 |
| Second level | Bedroom 2 | 4.36 |
| Second level | Laundry room | 2.13 |
| Second level | Bathroom | 0 |
| Third level | Primary Bedroom | 4.09 |
Location
All listing details (49)
| Appliances | Central Vacuum, Garage door opener remote(s), Water Heater |
|---|---|
| Architectural Style | Multi-level |
| Association Fee | 107.02 |
| Association Fee Frequency | Monthly |
| Association Fee Includes | Common Area Maintenance |
| Association Name | Laryln Property Mang |
| Basement | Finished, Walk out, N/A, N/A |
| Bathrooms Partial | 1 |
| Bathrooms Total Integer | 4 |
| Bedrooms Above Grade | 3 |
| Bedrooms Below Grade | 0 |
| Bedrooms Total | 3 |
| Building Features | Visitor Parking |
| City | Strathroy-Caradoc (Mount Brydges) |
| City Region | Mount Brydges |
| Common Interest | Condo/Strata |
| Community Features | Pets Allowed With Restrictions |
| Cooling | Central air conditioning |
| Country | Canada |
| Directions | Cross Streets: From Adelaide, turn west onto Lions Park. ** Directions: 10 Min West of London. |
| Exterior Features | Brick, Vinyl siding |
| Fencing | Fenced yard |
| Fireplace YN | No |
| Foundation Details | Poured Concrete |
| Geocode Manual YN | No |
| Heating | Forced air, Natural gas |
| Internet Address Display YN | Yes |
| Internet Entire Listing Display YN | Yes |
| List AOR | London and St. Thomas |
| List Price | 495000 |
| Living Area Maximum | 1999 |
| Living Area Minimum | 1800 |
| Living Area Units | square feet |
| Lot Features | Flat site, In suite Laundry, Sump Pump |
| Lot Size Dimensions | . |
| Original Entry Timestamp | 2026-09-18T00:20:52.22Z |
| Parking Features | Attached Garage, Garage |
| Parking Total | 2 |
| Photos Count | 33 |
| Postal Code | N0L1W0 |
| Property Sub Type | Vacant Land |
| Standard Status | Active |
| State Or Province | Ontario |
| Street Name | LIONS PARK |
| Street Number | 601 |
| Street Suffix | Drive |
| Tax Annual Amount | 3087 |
| Unit Number | 30 |
| Zoning Description | R1-15-H-5 |
Listing courtesy of
Listing brokerage
SAKER REALTY CORPORATION
10894 LONGWOODS ROAD, DELAWARE, Ontario
Listing agent
DEREK SAKER
This REALTOR.ca listing content is owned and licensed by REALTOR® members of The Canadian Real Estate Association.