
- November 10, 2026
- No Comments

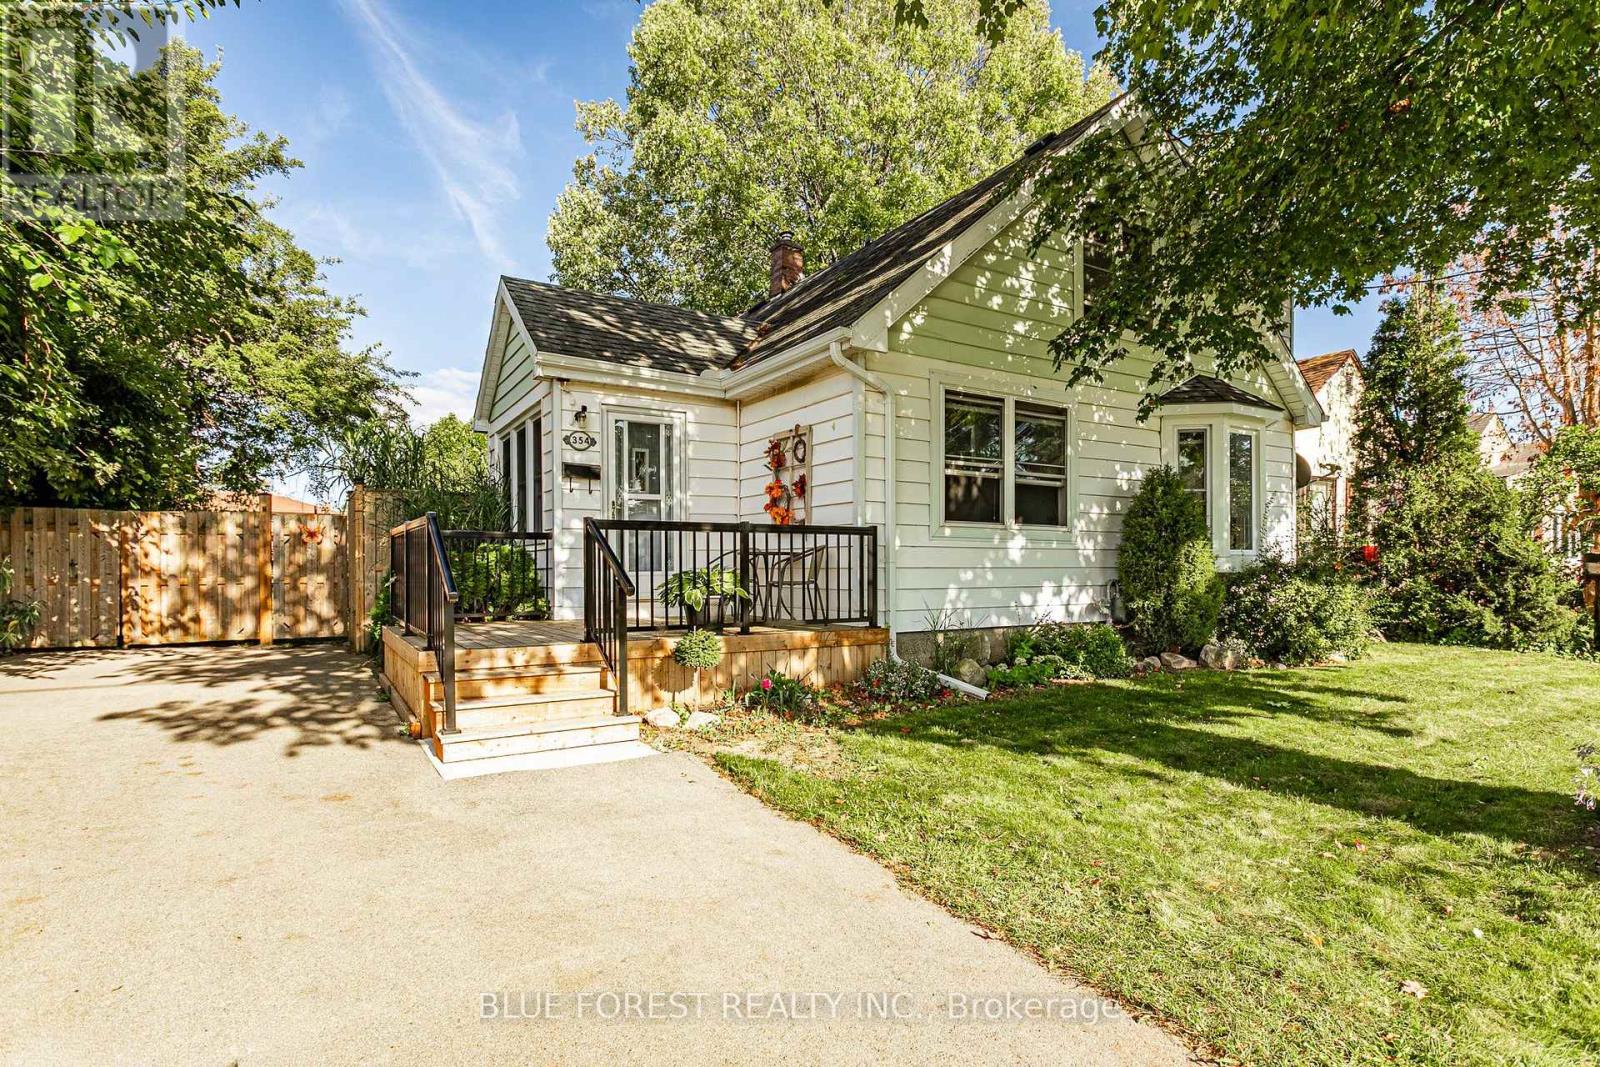
354 CALGARY STREET
London East (East H), Ontario N5W4X5
- 4 Beds
- 2 Baths
- Single Family
Listed by BLUE FOREST REALTY INC.
 48 photos
Description
Welcome home to your private sanctuary on an expansive, oversized lot! Framed by mature shade trees and easy-care perennial gardens, this stunning property offers an unmatched outdoor living experience. Sip your morning coffee on the brand-new front porch, entertain guests on the spacious covered rear deck, or unwind by the cozy firepit under the stars in your fully fenced backyard. Inside, nearly 1,400 sq. ft. of bright, character-filled living space awaits. A sun-drenched foyer opens to an inviting family room and an updated kitchen complete with custom maple cabinetry, granite countertops, stainless steel appliances, and a generous dining area. Just off the kitchen, the separate rear entrance has a mudroom with cedar-strip ceilings that leads to the backyard and basement. The main floor features two bedrooms-currently styled as a home office and guest room-along with a full bath. Upstairs, the south-facing dormer addition fills the spacious bedrooms with natural light, complementing the beautiful hardwood floors, abundant closet space, and a second full bath with a relaxing soaking tub. The basement has good height and is dry and provides practical utility space-ideal for storage, laundry, a tool room, sports equipment, and a casual hangout area without unnecessary bells and whistles. Every detail is designed for comfort and convenience, from the newly paved double-wide driveway and two large storage sheds to updated windows throughout. This move-in ready and lovingly cared for charmer offers peaceful, private living just minutes from the East Lions Community Centre, local shopping, top schools, highway access, London Airport, and even a neighborhood pub. (id:37124)
Property details
| Price | $469,900 |
|---|---|
| Status | Active |
| Transaction | For sale |
| Property type | Single Family |
| Building type | House |
| Ownership | Freehold |
| Storeys | 1.5 |
| Bedrooms | 4 |
| Bathrooms | 2 |
| Lot size | 62.6 x 115 FT |
| Frontage | 62.7 |
| Zoning | R2-3 |
| Basement | Unfinished, Full |
| Heating | Forced air, Natural gas |
| Cooling | Central air conditioning |
| Exterior | Vinyl siding |
| Foundation | Poured Concrete |
| Parking | No Garage |
| Parking spaces | 4 |
| Water | Municipal water |
| Sewer | Sanitary sewer |
| Appliances | Washer, Refrigerator, Dishwasher, Stove, Dryer, Window Coverings |
| Community | School Bus |
| Annual taxes | $2,783 (2025) |
| Listed on | Sep 18, 2026 |
| MLS® number | X13800142 |
Rooms
| Level | Room | Dimensions |
|---|---|---|
| Main level | Bathroom | 1.88 |
| Main level | Bedroom | 3.48 |
| Main level | Bedroom | 3.66 |
| Main level | Foyer | 3.15 |
| Main level | Kitchen | 4.22 |
| Main level | Living room | 4.6 |
| Main level | Mud room | 2.36 |
| Second level | Bathroom | 2.62 |
| Second level | Primary Bedroom | 4.57 |
| Second level | Bedroom | 3.71 |
Location
All listing details (53)
| Appliances | Washer, Refrigerator, Dishwasher, Stove, Dryer, Window Coverings |
|---|---|
| Basement | Unfinished, Full |
| Bathrooms Total Integer | 2 |
| Bedrooms Above Grade | 4 |
| Bedrooms Total | 4 |
| City | London East (East H) |
| City Region | East H |
| Co List Agent Key2 | 2082103 |
| Co List Agent National Association Id2 | 1356938 |
| Co List Office Key2 | 275901 |
| Co List Office National Association Id2 | 1269104 |
| Common Interest | Freehold |
| Community Features | School Bus |
| Cooling | Central air conditioning |
| Country | Canada |
| Directions | Cross Streets: Dundas. ** Directions: From Dundas, Turn onto Calgary, Home is on East Side of Road. |
| Exterior Features | Vinyl siding |
| Fencing | Fenced yard |
| Fireplace YN | No |
| Foundation Details | Poured Concrete |
| Frontage Length Numeric | 62.7 |
| Frontage Length Numeric Units | feet |
| Geocode Manual YN | No |
| Heating | Forced air, Natural gas |
| Internet Address Display YN | Yes |
| Internet Entire Listing Display YN | Yes |
| List AOR | London and St. Thomas |
| List Price | 469900 |
| Living Area Maximum | 1500 |
| Living Area Minimum | 1100 |
| Living Area Units | square feet |
| Lot Size Dimensions | 62.6 x 115 FT |
| Original Entry Timestamp | 2026-09-18T00:20:51.63Z |
| Parking Features | No Garage |
| Parking Total | 4 |
| Photos Count | 47 |
| Postal Code | N5W4X5 |
| Property Attached YN | No |
| Property Sub Type | Single Family |
| Security Features | Smoke Detectors |
| Sewer | Sanitary sewer |
| Standard Status | Active |
| State Or Province | Ontario |
| Stories | 1.5 |
| Street Name | Calgary |
| Street Number | 354 |
| Street Suffix | Street |
| Structure Type | House |
| Tax Annual Amount | 2783 |
| Tax Year | 2025 |
| Utilities | Sewer, Electricity, Cable |
| Water Source | Municipal water |
| Zoning Description | R2-3 |
Listing courtesy of
Listing brokerage
BLUE FOREST REALTY INC.
629 Wellington Street, LONDON, Ontario
Listing agent
MIKE MURRAY
This REALTOR.ca listing content is owned and licensed by REALTOR® members of The Canadian Real Estate Association.