
- November 10, 2026
- No Comments

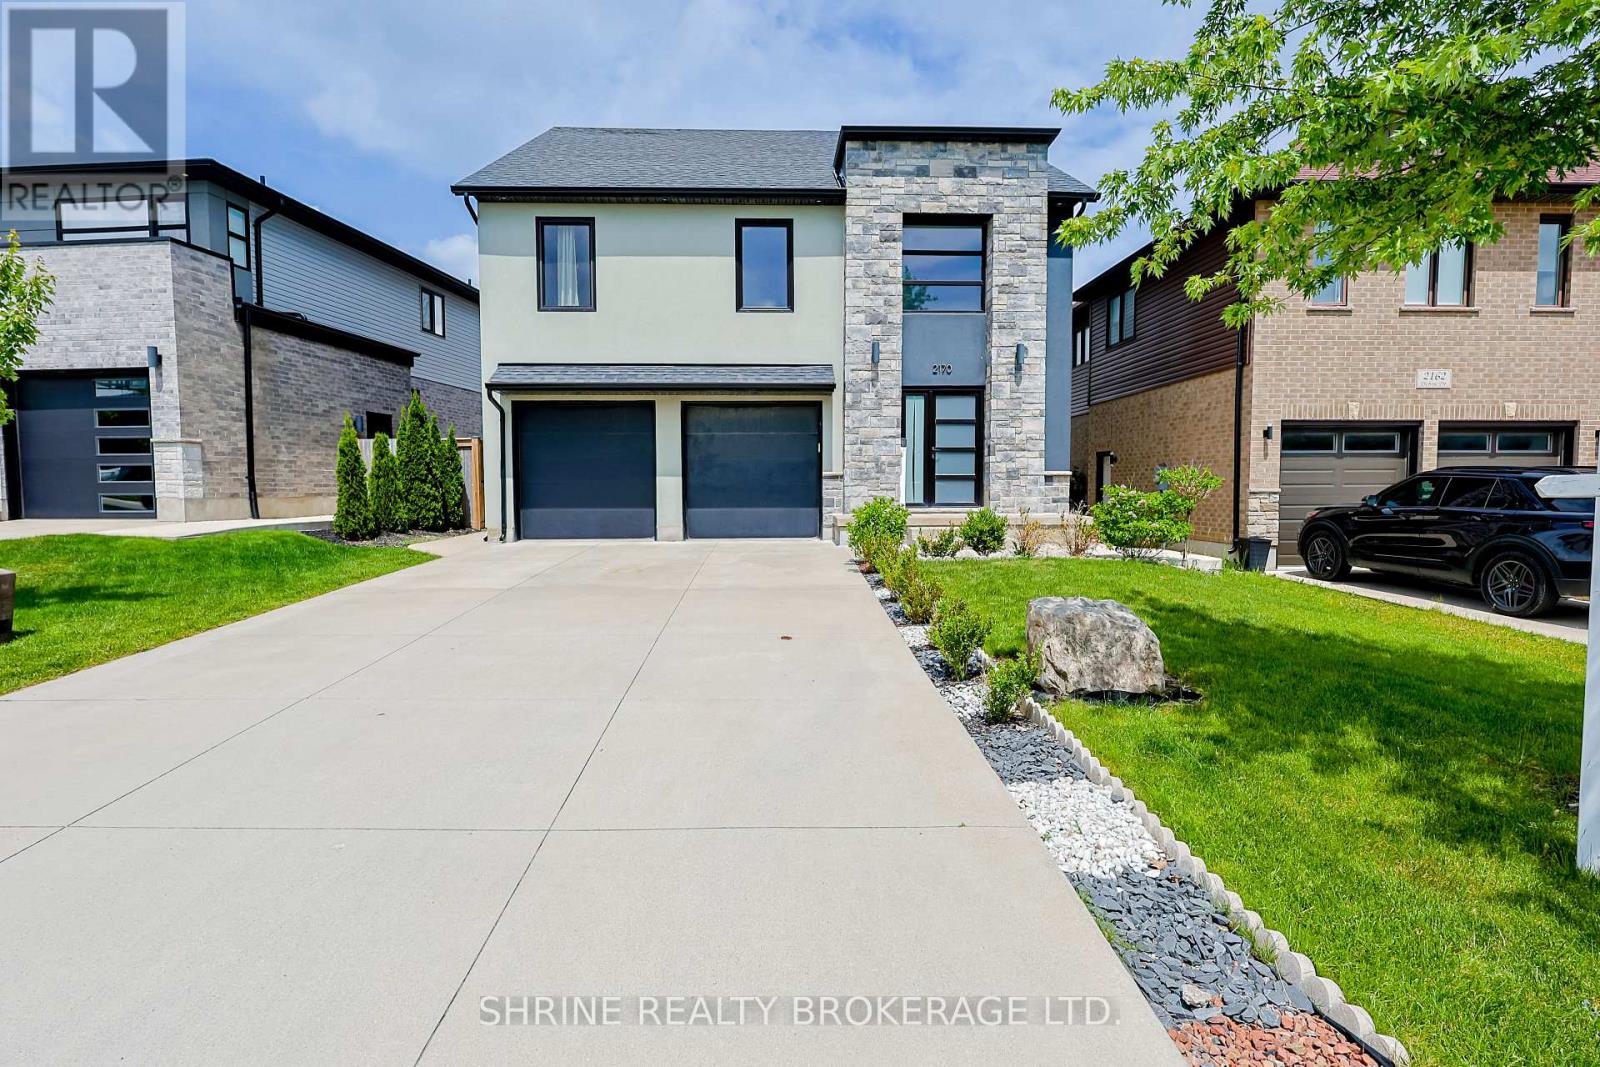
2170 DEBRA DRIVE
London South (South V), Ontario N6P0E5
- 6 Beds
- 4 Baths
- Single Family
Listed by SHRINE REALTY BROKERAGE LTD.
 47 photos
Description
Welcome to 2170 Debra Drive-a stunning, completely renovated detached home in a highly sought-after London neighbourhood! Offering approximately 3,000 sq. ft. of beautifully finished living space, this exceptional property features 6 bedrooms (4+2) and 4 bathrooms (3+1), perfectly blending upscale luxury with thoughtful design.The bright, open-concept main floor boasts gleaming hardwood floors, a gorgeous great room with high ceilings and elegant moldings, and large windows that flood the space with natural light. Entertaining is a breeze in the spectacular chef's kitchen, complete with quartz countertops, stainless steel appliances, a dedicated pantry, and a massive centre island with a breakfast bar that flows seamlessly into the formal dining area.Upstairs, the primary bedroom is a true private retreat featuring a spacious walk-in closet and a spa-like ensuite with a relaxing soaker tub, separate glass shower, and double sinks. Three additional generously sized bedrooms provide ample closet space for the whole family.Adding incredible value is the fully legal, completely finished lower-level suite! Featuring a private separate entrance, it is the ideal setup for a high-yield income suite or multi-generational living.Step outside to your own private backyard oasis. Enjoy summer BBQs or quiet relaxation on the beautiful concrete patio, surrounded by landscaped gardens and a fully fenced yard. Complete with a double-car garage, ample driveway parking, energy-efficient windows, smart home features, and the ultimate convenience of double laundry rooms. Conveniently located just minutes from top-rated schools, lush parks, major highways, transit, and premium shopping and dining. This property's brilliance speaks for itself-don't miss your chance to call it home! (id:37124)
Property details
| Price | $850,000 |
|---|---|
| Status | Active |
| Transaction | For sale |
| Property type | Single Family |
| Building type | House |
| Ownership | Freehold |
| Storeys | 2 |
| Bedrooms | 6 |
| Bathrooms | 4 |
| Lot size | 43.1 x 102.1 FT |
| Frontage | 43.1 |
| Zoning | R1-4 |
| Basement | Finished, Separate entrance, Walk out, N/A, N/A |
| Heating | Forced air, Natural gas |
| Cooling | Central air conditioning |
| Exterior | Brick, Stone |
| Foundation | Concrete |
| Parking | Attached Garage, Garage |
| Parking spaces | 6 |
| Water | Municipal water |
| Sewer | Sanitary sewer |
| Appliances | Central Vacuum, Dishwasher, Garage door opener |
| Annual taxes | $7,661 |
| Listed on | Sep 18, 2026 |
| MLS® number | X13801968 |
Rooms
| Level | Room | Dimensions |
|---|---|---|
| Second level | Bathroom | 0 |
| Second level | Bedroom | 4.26 |
| Basement | Bedroom | 2.44 |
| Basement | Living room | 6.65 |
| Basement | Bathroom | 0 |
| Main level | Great room | 4.03 |
| Second level | Bedroom | 3.55 |
| Main level | Kitchen | 3.35 |
| Second level | Bedroom | 3.65 |
| Second level | Primary Bedroom | 5.3 |
| Main level | Bathroom | 0 |
| Main level | Dining room | 4.03 |
| Basement | Bedroom | 3.05 |
| Second level | Bathroom | 0 |
Location
All listing details (50)
| Appliances | Central Vacuum, Dishwasher, Garage door opener |
|---|---|
| Basement | Finished, Separate entrance, Walk out, N/A, N/A |
| Bathrooms Partial | 1 |
| Bathrooms Total Integer | 4 |
| Bedrooms Above Grade | 4 |
| Bedrooms Below Grade | 2 |
| Bedrooms Total | 6 |
| City | London South (South V) |
| City Region | South V |
| Common Interest | Freehold |
| Cooling | Central air conditioning |
| Country | Canada |
| Directions | Cross Streets: Wharncliffe Rd S/Savoy St. ** Directions: Wonderland Rd S/Wharncliffe Rd S. |
| Exterior Features | Brick, Stone |
| Fencing | Fenced yard |
| Fireplace YN | Yes |
| Foundation Details | Concrete |
| Frontage Length Numeric | 43.1 |
| Frontage Length Numeric Units | feet |
| Geocode Manual YN | No |
| Heating | Forced air, Natural gas |
| Internet Address Display YN | Yes |
| Internet Entire Listing Display YN | Yes |
| List AOR | London and St. Thomas |
| List Price | 850000 |
| Living Area Maximum | 2500 |
| Living Area Minimum | 2000 |
| Living Area Units | square feet |
| Lot Features | Conservation/green belt, Carpet Free, Guest Suite, In-Law Suite |
| Lot Size Dimensions | 43.1 x 102.1 FT |
| Original Entry Timestamp | 2026-09-18T15:21:27.78Z |
| Parking Features | Attached Garage, Garage |
| Parking Total | 6 |
| Photos Count | 47 |
| Postal Code | N6P0E5 |
| Property Attached YN | No |
| Property Sub Type | Single Family |
| Security Features | Alarm system, Security system |
| Sewer | Sanitary sewer |
| Standard Status | Active |
| State Or Province | Ontario |
| Stories | 2 |
| Street Name | Debra |
| Street Number | 2170 |
| Street Suffix | Drive |
| Structure Type | House |
| Tax Annual Amount | 7661 |
| Utilities | Electricity, Cable |
| Water Source | Municipal water |
| Zoning Description | R1-4 |
Listing courtesy of
Listing brokerage
SHRINE REALTY BROKERAGE LTD.
524 OXFORD STREET EAST, LONDON, Ontario
Listing agent
TINA KOTHARI
This REALTOR.ca listing content is owned and licensed by REALTOR® members of The Canadian Real Estate Association.