
- November 10, 2026
- No Comments

441 JACK WILFORD WAY S
Woodstock (Woodstock - South), Ontario N4S0G4
- 3 Beds
- 3 Baths
- Single Family
Listed by HOMELIFE/MIRACLE REALTY LTD
 26 photos
Description
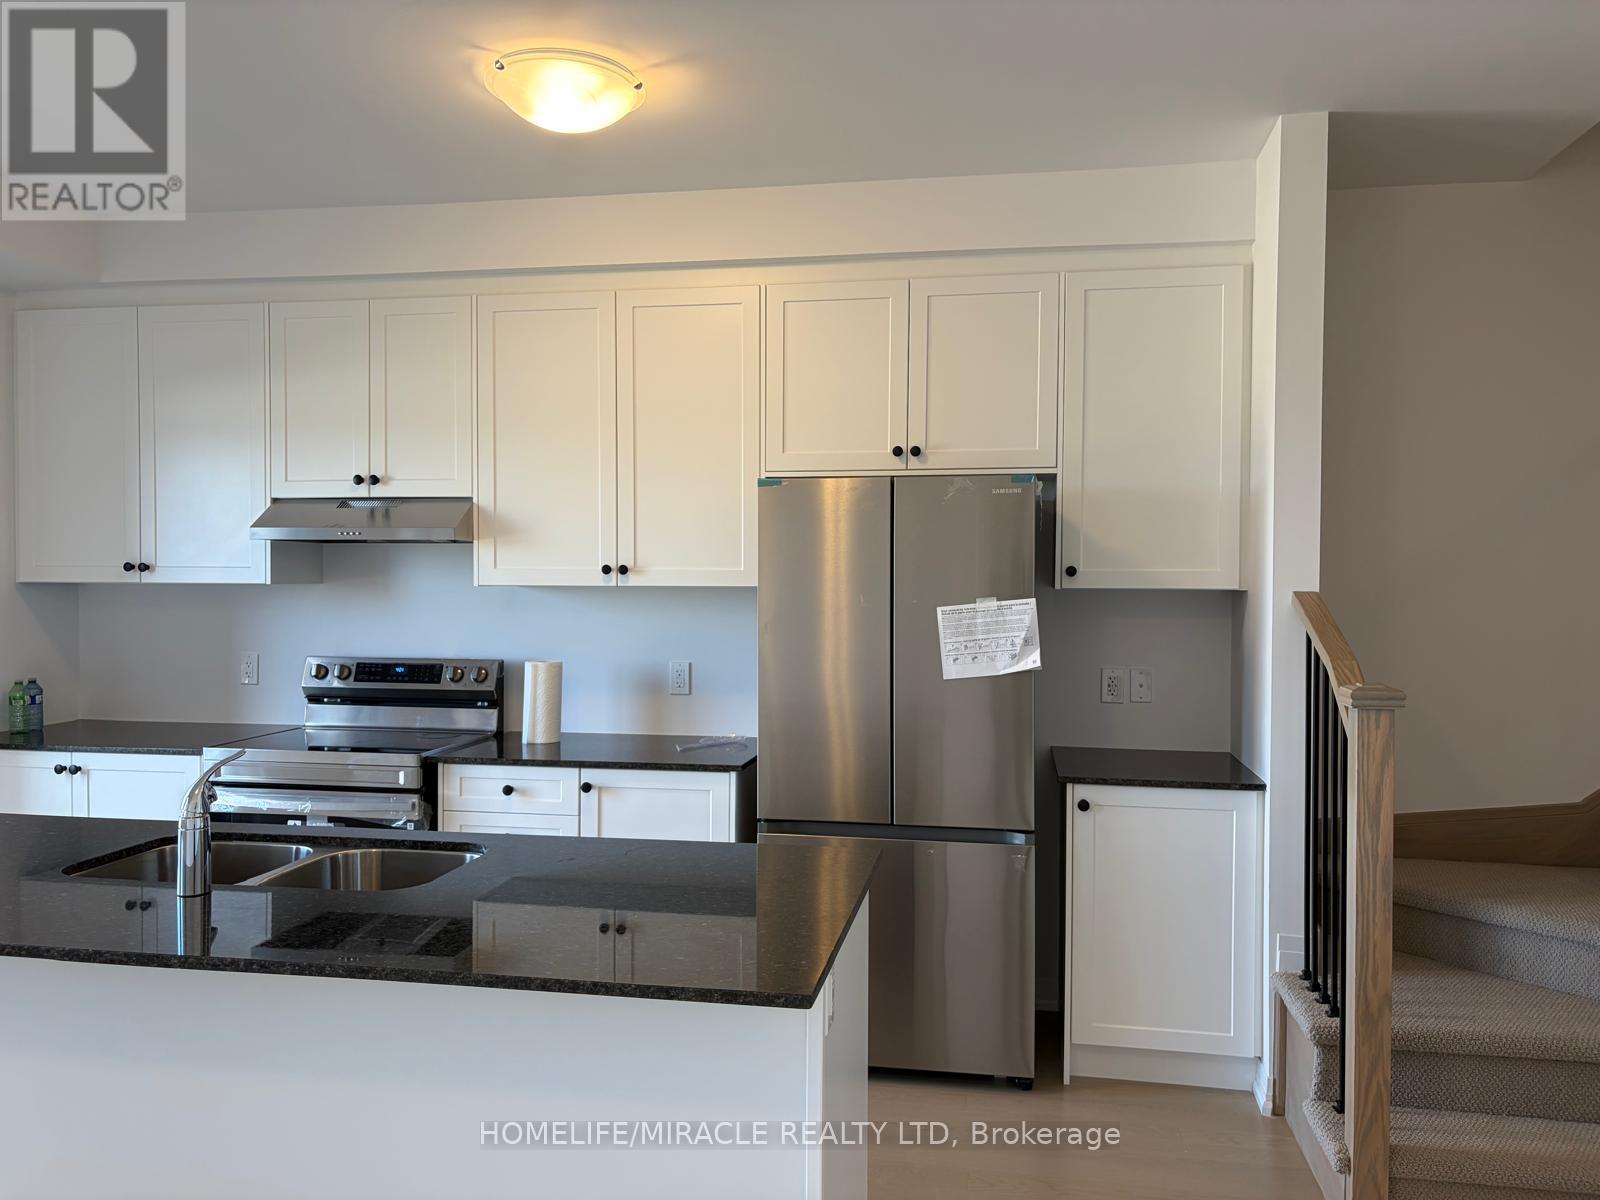
Welcome to this brand-new, move-in ready 3-bedroom, 2.5 bathroom townhome by Cachet Homes. The sought-after Aspen Model blends modern design with a highly functional layout, offering bright, contemporary living throughout. The main level features a sun-filled open-concept layout, upgraded patio lookout windows, seamlessly connecting the living, dining and kitchen areas-ideal for both everyday living and entertaining. A convenient 2-piece powder room completes this level. Enjoy upscale finishes throughout, including hardwood flooring and soaring 9-foot smooth ceilings on the main floor. The stylish kitchen is a true centerpiece, boasting quartz countertops, extended upper cabinetry, soft-close drawers and doors, and thoughtful upgrades like a waste/recycling pull-out. Upstairs, the elegant staircase leads to a generous primary suite featuring a 4-piece ensuite and an oversized walk-in closet. Two additional well-sized bedrooms, a full bathroom, and a second-floor laundry room with ample storage complete the upper level. (id:37124)
Property details
| Price | $2,400 / month |
|---|---|
| Status | Active |
| Transaction | For rent |
| Property type | Single Family |
| Building type | Row / Townhouse |
| Ownership | Freehold |
| Storeys | 2 |
| Bedrooms | 3 |
| Bathrooms | 3 |
| Basement | Unfinished, Walk out, N/A, N/A |
| Heating | Forced air, Natural gas |
| Cooling | Central air conditioning |
| Flooring | Hardwood |
| Exterior | Steel, Brick |
| Foundation | Concrete |
| Parking | Garage |
| Parking spaces | 2 |
| Water | Municipal water |
| Sewer | Sanitary sewer |
| Appliances | Washer, Dryer |
| Listed on | Sep 19, 2026 |
| MLS® number | X13805186 |
Rooms
| Level | Room | Dimensions |
|---|---|---|
| Main level | Family room | 3.54 |
| Main level | Kitchen | 2.32 |
| Second level | Primary Bedroom | 3.96 |
| Second level | Bedroom 2 | 2.99 |
| Second level | Bedroom 3 | 2.74 |
Location
All listing details (43)
| Appliances | Washer, Dryer |
|---|---|
| Basement | Unfinished, Walk out, N/A, N/A |
| Bathrooms Partial | 2 |
| Bathrooms Total Integer | 3 |
| Bedrooms Above Grade | 3 |
| Bedrooms Total | 3 |
| City | Woodstock (Woodstock - South) |
| City Region | Woodstock - South |
| Common Interest | Freehold |
| Cooling | Central air conditioning |
| Country | Canada |
| Directions | Cross Streets: Jack Wilford Way and Gillespie. ** Directions: Turn Onto Gillespie and take Jack Wilford Way. |
| Exterior Features | Steel, Brick |
| Fireplace YN | No |
| Flooring | Hardwood |
| Foundation Details | Concrete |
| Geocode Manual YN | No |
| Heating | Forced air, Natural gas |
| Internet Address Display YN | Yes |
| Internet Entire Listing Display YN | Yes |
| Lease Amount Frequency | Monthly |
| List AOR | Toronto |
| Living Area Maximum | 1500 |
| Living Area Minimum | 1100 |
| Living Area Units | square feet |
| Original Entry Timestamp | 2026-09-19T01:34:08.46Z |
| Parking Features | Garage |
| Parking Total | 2 |
| Photos Count | 26 |
| Postal Code | N4S0G4 |
| Property Attached YN | Yes |
| Property Sub Type | Single Family |
| Sewer | Sanitary sewer |
| Standard Status | Active |
| State Or Province | Ontario |
| Stories | 2 |
| Street Dir Suffix | South |
| Street Name | jack wilford |
| Street Number | 441 |
| Street Suffix | Way |
| Structure Type | Row / Townhouse |
| Total Actual Rent | 2400 |
| Water Source | Municipal water |
Listing courtesy of
Listing brokerage
HOMELIFE/MIRACLE REALTY LTD
1339 MATHESON BLVD E., MISSISSAUGA, Ontario
Listing agent
PRAKASH NALLAPAREDDY
This REALTOR.ca listing content is owned and licensed by REALTOR® members of The Canadian Real Estate Association.