
- November 10, 2026
- No Comments

83 MARTINET AVENUE
London East (East I), Ontario N5V4B7
- 4 Beds
- 2 Baths
- Single Family
Listed by GLEN GORDON REAL ESTATE LTD.
 30 photos
Description
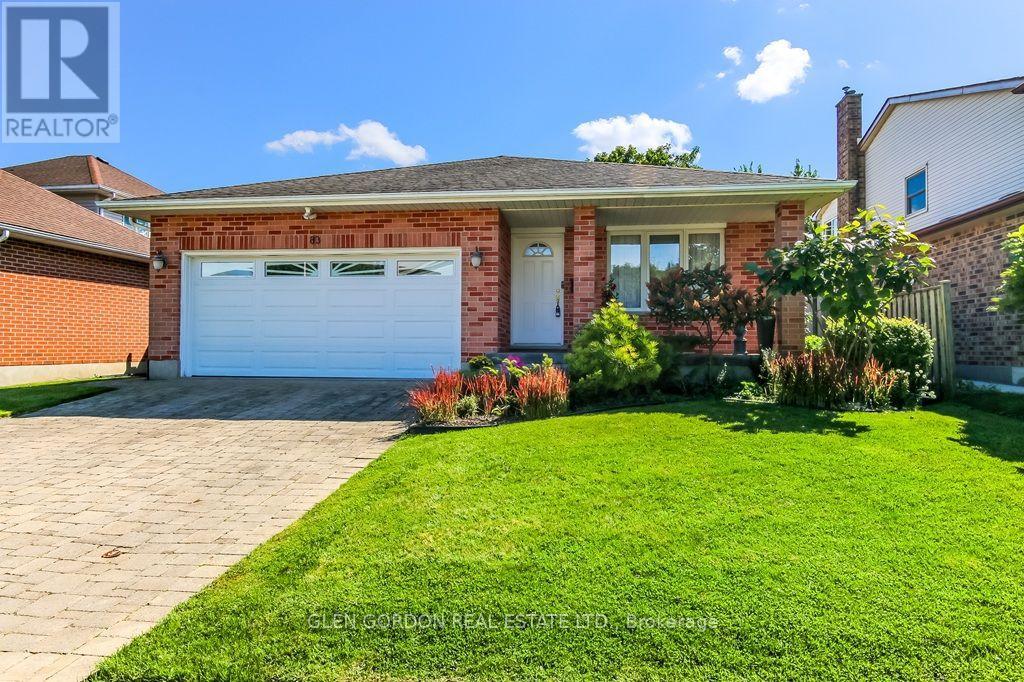
**Perfect for the Growing Family!** This lovingly cared for 4-level backsplit offers bright, spacious open-concept living on a quiet, family-friendly street with great curb appeal and a covered front porch. The welcoming foyer opens to the living and dining rooms featuring newer hardwood floors, flowing seamlessly into the impressive open-concept kitchen with vaulted ceilings, skylights, ample cabinetry and beautiful quartz countertops. The open design keeps everyone connected, whether enjoying family time or entertaining. The kitchen overlooks the inviting family room with gas fireplace and large egress windows. A full bath and a fourth bedroom/office complete this level. Upstairs features a spacious king-size primary bedroom, two additional bedrooms and a large 4-piece bath with quartz countertops. The finished basement level offers flexible space for a games room, pool table, kids' playroom or home gym, plus a large cold cellar. Step outside to enjoy summer entertaining on the deck, a private fenced yard, vegetable garden and plenty of room to play. Double garage and double driveway provide excellent parking for family and guests. Numerous updates throughout make this a wonderful opportunity you won't want to miss! (id:37124)
Property details
| Price | $639,900 |
|---|---|
| Status | Active |
| Transaction | For sale |
| Property type | Single Family |
| Building type | House |
| Ownership | Freehold |
| Bedrooms | 4 |
| Bathrooms | 2 |
| Lot size | 48.5 x 108.6 FT ; 51.18 ft X 108.54 |
| Frontage | 48.6 |
| Zoning | R1-5 Single Family |
| Basement | Partially finished, N/A |
| Heating | Forced air, Natural gas |
| Cooling | Central air conditioning |
| Fireplace | 1 |
| Flooring | Hardwood, Laminate, Ceramic, Vinyl |
| Exterior | Brick, Vinyl siding |
| Foundation | Poured Concrete |
| Parking | Attached Garage, Garage, Inside Entry |
| Parking spaces | 4 |
| Water | Municipal water |
| Sewer | Sanitary sewer |
| Appliances | Washer, Refrigerator, Dishwasher, Stove, Dryer, Garage door opener remote(s) |
| Annual taxes | $4,459 (2025) |
| Listed on | Sep 21, 2026 |
| MLS® number | X13811530 |
Rooms
| Level | Room | Dimensions |
|---|---|---|
| Main level | Foyer | 4.9 |
| Basement | Cold room | 4.27 |
| Basement | Utility room | 4.28 |
| Main level | Living room | 3.98 |
| Main level | Dining room | 3.37 |
| Main level | Kitchen | 5.81 |
| Second level | Primary Bedroom | 4.27 |
| Second level | Bedroom 2 | 3.6 |
| Second level | Bedroom 3 | 3.08 |
| Third level | Family room | 5.51 |
| Third level | Bedroom 4 | 3.98 |
| Basement | Games room | 7.02 |
Location
All listing details (52)
| Appliances | Washer, Refrigerator, Dishwasher, Stove, Dryer, Garage door opener remote(s) |
|---|---|
| Basement | Partially finished, N/A |
| Bathrooms Total Integer | 2 |
| Bedrooms Above Grade | 3 |
| Bedrooms Below Grade | 1 |
| Bedrooms Total | 4 |
| Building Features | Fireplace(s) |
| City | London East (East I) |
| City Region | East I |
| Common Interest | Freehold |
| Cooling | Central air conditioning |
| Country | Canada |
| Directions | Cross Streets: Trafalgar and Bonaventure. ** Directions: take Trafalgar St. west from Veterans Memorial Hwy to first lights, Bonaventure, turn right (north) to Martinet, turn left to property. From Trafalgar and Clarke Rd, turn east to lights at Bonaventure/Railton, turn left to Martinet, turn left. |
| Exterior Features | Brick, Vinyl siding |
| Fencing | Fenced yard |
| Fireplace YN | Yes |
| Fireplaces Total | 1 |
| Flooring | Hardwood, Laminate, Ceramic, Vinyl |
| Foundation Details | Poured Concrete |
| Frontage Length Numeric | 48.6 |
| Frontage Length Numeric Units | feet |
| Geocode Manual YN | No |
| Heating | Forced air, Natural gas |
| Internet Address Display YN | Yes |
| Internet Entire Listing Display YN | Yes |
| List AOR | London and St. Thomas |
| List Price | 639900 |
| Living Area Maximum | 1500 |
| Living Area Minimum | 1100 |
| Living Area Units | square feet |
| Lot Features | Level, Sump Pump |
| Lot Size Dimensions | 48.5 x 108.6 FT ; 51.18 ft X 108.54 |
| Original Entry Timestamp | 2026-09-21T21:51:11.16Z |
| Parking Features | Attached Garage, Garage, Inside Entry |
| Parking Total | 4 |
| Photos Count | 29 |
| Postal Code | N5V4B7 |
| Property Attached YN | No |
| Property Sub Type | Single Family |
| Security Features | Smoke Detectors |
| Sewer | Sanitary sewer |
| Standard Status | Active |
| State Or Province | Ontario |
| Street Name | Martinet |
| Street Number | 83 |
| Street Suffix | Avenue |
| Structure Type | House |
| Tax Annual Amount | 4459 |
| Tax Year | 2025 |
| Utilities | Sewer, Electricity, Cable |
| Water Source | Municipal water |
| Zoning Description | R1-5 Single Family |
Listing courtesy of
Listing brokerage
GLEN GORDON REAL ESTATE LTD.
54 GRANDVIEW CRES., LONDON, Ontario
Listing agent
GLEN GORDON
This REALTOR.ca listing content is owned and licensed by REALTOR® members of The Canadian Real Estate Association.