
- November 10, 2026
- No Comments

202 - 340 SUGARCREEK TRAIL
London North (North N), Ontario N6H0G4
- 2 Beds
- 2 Baths
- Single Family
Listed by RIGHT AT HOME REALTY
 19 photos
Description
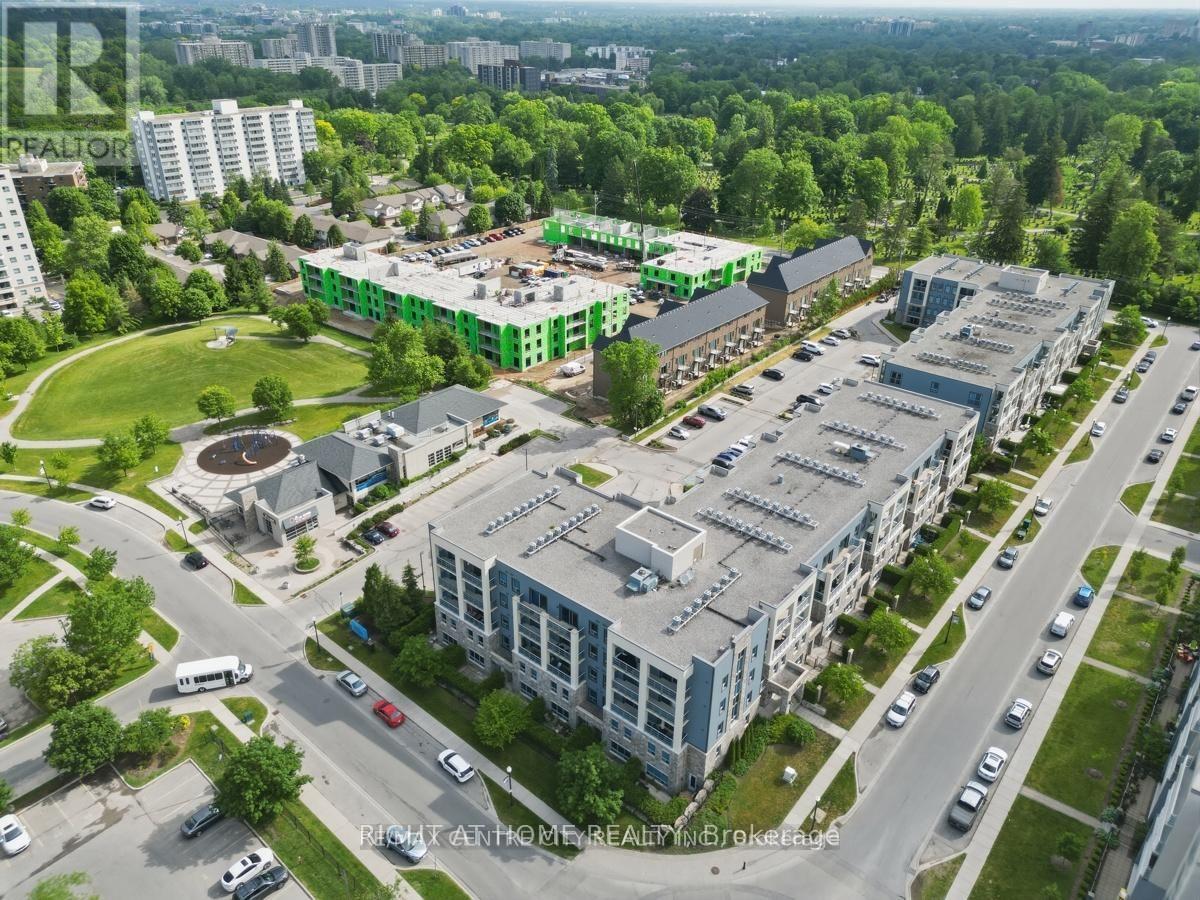
This Luxury condo apartment located at Forest Hill Community with perfect blending space and Extramly convenient access to municiple road, shopping centres, supermarket (T&T, Costco), resturants, public transit to Westen University, Library, Finan swim school, and community centre** Rarely available lsyout design in main & upper level for county life style, sucking all natural light through large windows ** Beautiful & Unobstructed south-exposure and inner street and naiboughhood view ** A wider foyer entrance area bring you a comfortable and convenient feeling** laminated flooring is throughout main level of unit for easily cleaning** Combined dining room and family room with a sliding door and a separate door to private patio for better living style image** Large size kitchen with a large Island equiped sinks is ready for starting new life ** Two bedrooms are laying out on the upper level for better parivacy and quiet scenario** primary room features a walking-in closet. Laundry room is located on the upper level close to the bedrooms for convenience. The controled entry as well as CCTV system using private video cameras to record and monitor activities throughout building provide a better and comfortable living experiences** One exclusively use parking lot + One exclusive use locker space offer you coneniently living experiences** (id:37124)
Property details
| Price | $530,000 |
|---|---|
| Status | Active |
| Transaction | For sale |
| Property type | Single Family |
| Building type | Apartment |
| Ownership | Condo/Strata |
| Bedrooms | 2 |
| Bathrooms | 2 |
| Basement | None |
| Heating | Forced air, Natural gas |
| Cooling | Central air conditioning |
| Fireplace | 1 |
| Flooring | Laminate, Carpeted, Ceramic |
| Exterior | Brick Facing, Brick Veneer |
| Foundation | Poured Concrete |
| Parking | Garage, Underground |
| Parking spaces | 1 |
| Appliances | Washer, Refrigerator, Dishwasher, Stove, Dryer, Hood Fan, Window Coverings |
| Community | Community Centre, Pets Allowed With Restrictions |
| View | City view, View |
| Annual taxes | $5,163 (2025) |
| Maintenance fee | $711 / Monthly |
| Fee includes | Common Area Maintenance, Heat, Water, Insurance, Parking |
| Listed on | Sep 22, 2026 |
| MLS® number | X13812236 |
Rooms
| Level | Room | Dimensions |
|---|---|---|
| Main level | Living room | 7.09 |
| Main level | Family room | 7.09 |
| Main level | Dining room | 3.84 |
| Main level | Foyer | 3.6 |
| Main level | Pantry | 1.83 |
| Main level | Kitchen | 2.72 |
| Second level | Primary Bedroom | 4.19 |
| Second level | Bedroom 2 | 4.91 |
| Second level | Utility room | 1.83 |
Location
All listing details (51)
| Appliances | Washer, Refrigerator, Dishwasher, Stove, Dryer, Hood Fan, Window Coverings |
|---|---|
| Association Fee | 710.67 |
| Association Fee Frequency | Monthly |
| Association Fee Includes | Common Area Maintenance, Heat, Water, Insurance, Parking |
| Association Name | Bayers Property Management |
| Basement | None |
| Bathrooms Total Integer | 2 |
| Bedrooms Above Grade | 2 |
| Bedrooms Total | 2 |
| Building Features | Storage - Locker, Fireplace(s), Visitor Parking |
| City | London North (North N) |
| City Region | North N |
| Common Interest | Condo/Strata |
| Community Features | Community Centre, Pets Allowed With Restrictions |
| Cooling | Central air conditioning |
| Country | Canada |
| Directions | Cross Streets: Oxford St.W/Beaverbrook Av. ** Directions: Oxford St.W To Beaverbrook Ave., then Right on Sugarcreek trail. Lots parking lot in front of main entrace of the building. |
| Exterior Features | Brick Facing, Brick Veneer |
| Fencing | Fenced yard |
| Fireplace YN | Yes |
| Fireplaces Total | 1 |
| Flooring | Laminate, Carpeted, Ceramic |
| Foundation Details | Poured Concrete |
| Geocode Manual YN | No |
| Heating | Forced air, Natural gas |
| Internet Address Display YN | Yes |
| Internet Entire Listing Display YN | Yes |
| List AOR | Toronto |
| List Price | 530000 |
| Living Area Maximum | 1599 |
| Living Area Minimum | 1400 |
| Living Area Units | square feet |
| Lot Features | Elevator, In suite Laundry, Guest Suite |
| Original Entry Timestamp | 2026-09-22T04:02:20.35Z |
| Parking Features | Garage, Underground |
| Parking Total | 1 |
| Photos Count | 19 |
| Postal Code | N6H0G4 |
| Property Attached YN | Yes |
| Property Sub Type | Single Family |
| Security Features | Alarm system, Smoke Detectors, Controlled entry |
| Standard Status | Active |
| State Or Province | Ontario |
| Street Name | Sugarcreek |
| Street Number | 340 |
| Street Suffix | Trail |
| Structure Type | Apartment |
| Tax Annual Amount | 5163 |
| Tax Year | 2025 |
| Unit Number | 202 |
| View | City view, View |
Listing courtesy of
Listing brokerage
RIGHT AT HOME REALTY
1550 16TH AVENUE BLDG B UNIT 3 & 4, RICHMOND HILL, Ontario
Listing agent
Brian Xu
This REALTOR.ca listing content is owned and licensed by REALTOR® members of The Canadian Real Estate Association.