
- November 10, 2026
- No Comments

995 CREE AVENUE
Woodstock (Woodstock - North), Ontario N4T1E7
- 3 Beds
- 1 Baths
- Single Family
Listed by Revel Realty Inc Brokerage
 44 photos
Description
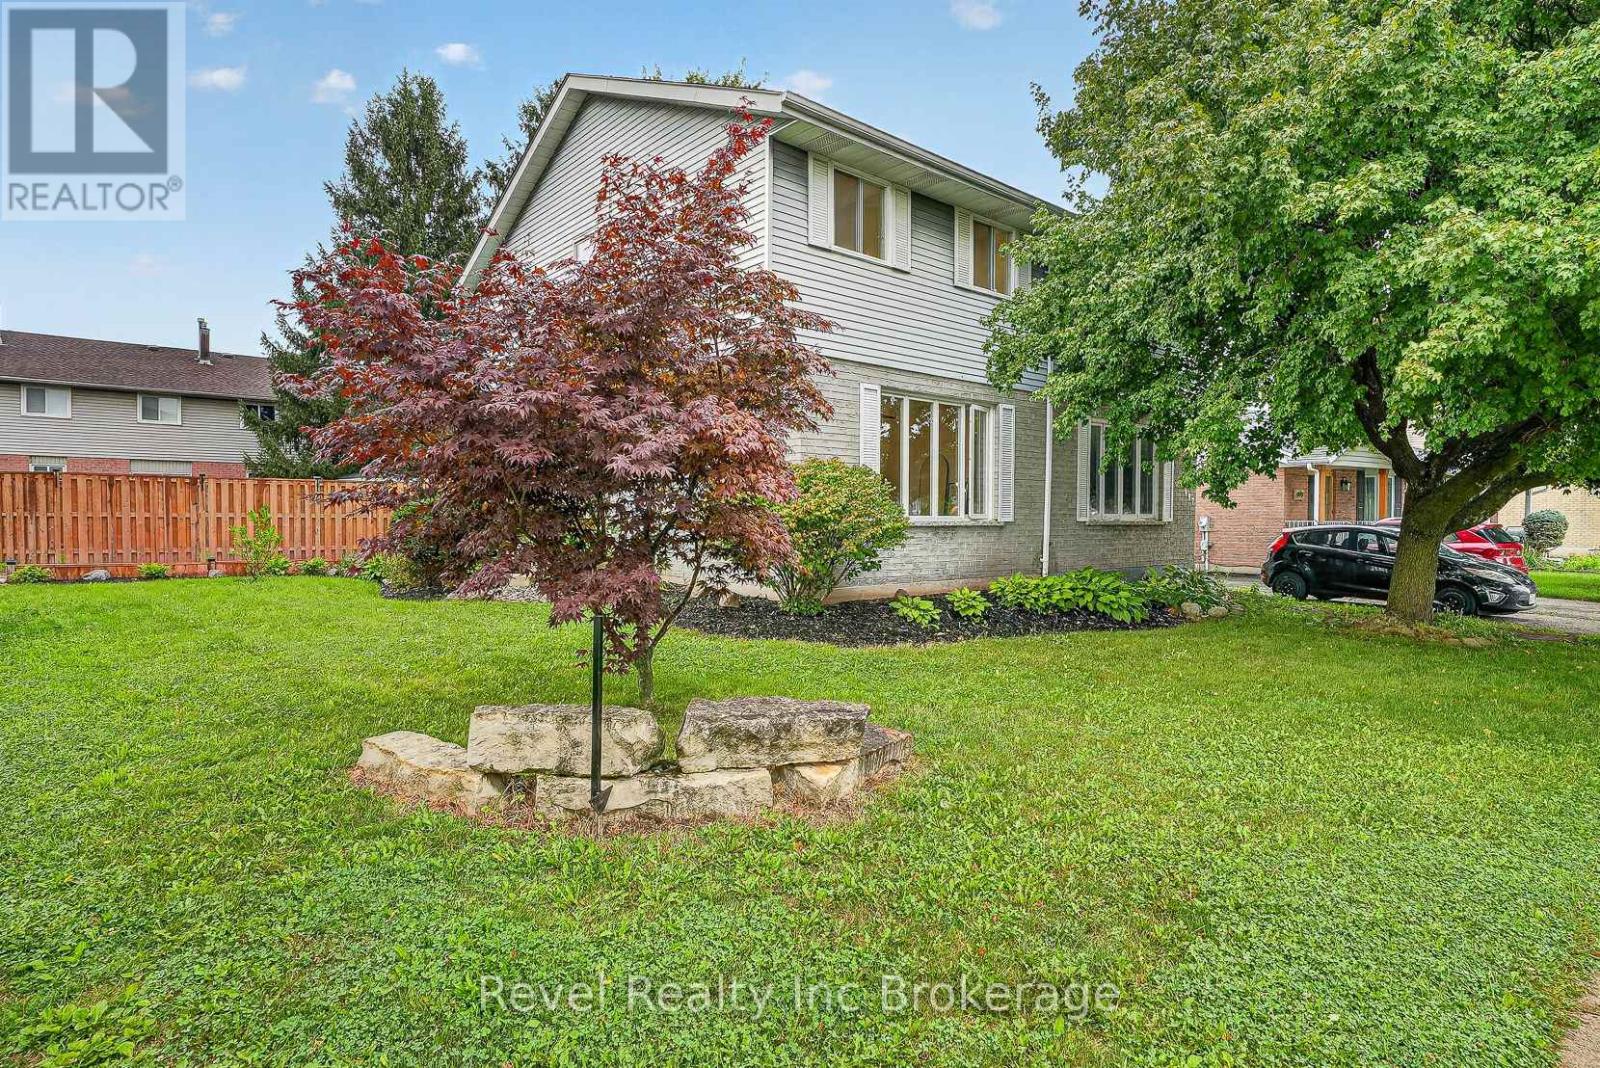
Welcome to 995 Cree Avenue, a great opportunity to get into desirable Northeast Woodstock! This well-maintained 3-bedroom semi-detached home offers plenty of space for the whole family, with a fully finished interior that provides comfortable living space across multiple levels. Outside, enjoy a large, fully fenced backyard with lots of room for kids, pets, entertaining or simply relaxing outdoors. The location is hard to beat, tucked into an established family-friendly neighbourhood within walking distance of sought-after Algonquin Public School and close to parks, trails, shopping and everyday amenities. Whether you're a first-time buyer, growing family or looking for a home in a fantastic NE Woodstock location, 995 Cree Avenue is one you'll want to see. (id:37124)
Property details
| Price | $429,000 |
|---|---|
| Status | Active |
| Transaction | For sale |
| Property type | Single Family |
| Building type | House |
| Ownership | Freehold |
| Storeys | 2 |
| Bedrooms | 3 |
| Bathrooms | 1 |
| Lot size | 34.1 x 101.2 FT |
| Frontage | 34.1 |
| Basement | Partially finished, N/A |
| Heating | Baseboard heaters, Electric |
| Cooling | None |
| Exterior | Brick, Vinyl siding |
| Foundation | Poured Concrete |
| Parking | No Garage |
| Parking spaces | 2 |
| Water | Municipal water |
| Sewer | Sanitary sewer |
| Appliances | Washer, Refrigerator, Dishwasher, Stove, Dryer |
| Annual taxes | $2,877 (2026) |
| Listed on | Sep 22, 2026 |
| MLS® number | X13812076 |
Rooms
| Level | Room | Dimensions |
|---|---|---|
| Main level | Dining room | 2.28 |
| Main level | Kitchen | 2.36 |
| Main level | Living room | 4.64 |
| Second level | Bathroom | 1.51 |
| Second level | Primary Bedroom | 4.51 |
| Second level | Bedroom 2 | 2.57 |
| Second level | Bedroom 3 | 2.57 |
| Basement | Laundry room | 4.75 |
| Basement | Recreational, Games room | 4.7 |
Location
All listing details (44)
| Appliances | Washer, Refrigerator, Dishwasher, Stove, Dryer |
|---|---|
| Basement | Partially finished, N/A |
| Bathrooms Total Integer | 1 |
| Bedrooms Above Grade | 3 |
| Bedrooms Total | 3 |
| City | Woodstock (Woodstock - North) |
| City Region | Woodstock - North |
| Common Interest | Freehold |
| Cooling | None |
| Country | Canada |
| Directions | Cross Streets: Springbank and Devonshire. ** Directions: Corner of Cree and Springbank. |
| Exterior Features | Brick, Vinyl siding |
| Fireplace YN | No |
| Foundation Details | Poured Concrete |
| Frontage Length Numeric | 34.1 |
| Frontage Length Numeric Units | feet |
| Geocode Manual YN | No |
| Heating | Baseboard heaters, Electric |
| Internet Address Display YN | Yes |
| Internet Entire Listing Display YN | Yes |
| List AOR | Woodstock-Ingersoll-Tillsonburg |
| List Price | 429000 |
| Living Area Maximum | 1100 |
| Living Area Minimum | 700 |
| Living Area Units | square feet |
| Lot Size Dimensions | 34.1 x 101.2 FT |
| Original Entry Timestamp | 2026-09-22T01:25:47.35Z |
| Parking Features | No Garage |
| Parking Total | 2 |
| Photos Count | 44 |
| Postal Code | N4T1E7 |
| Property Attached YN | Yes |
| Property Sub Type | Single Family |
| Sewer | Sanitary sewer |
| Standard Status | Active |
| State Or Province | Ontario |
| Stories | 2 |
| Street Name | Cree |
| Street Number | 995 |
| Street Suffix | Avenue |
| Structure Type | House |
| Tax Annual Amount | 2877 |
| Tax Year | 2026 |
| Water Source | Municipal water |
Listing courtesy of
Listing brokerage
Revel Realty Inc Brokerage
111 Huron St, Woodstock, Ontario
Listing agent
Jessica Curtis-Blair
This REALTOR.ca listing content is owned and licensed by REALTOR® members of The Canadian Real Estate Association.