
- November 10, 2026
- No Comments

2 - 550 SECOND STREET
London East (East H), Ontario N5V3S3
- 4 Beds
- 2 Baths
- Single Family
Listed by HOMELIFE SILVERCITY REALTY INC.
 24 photos
Description
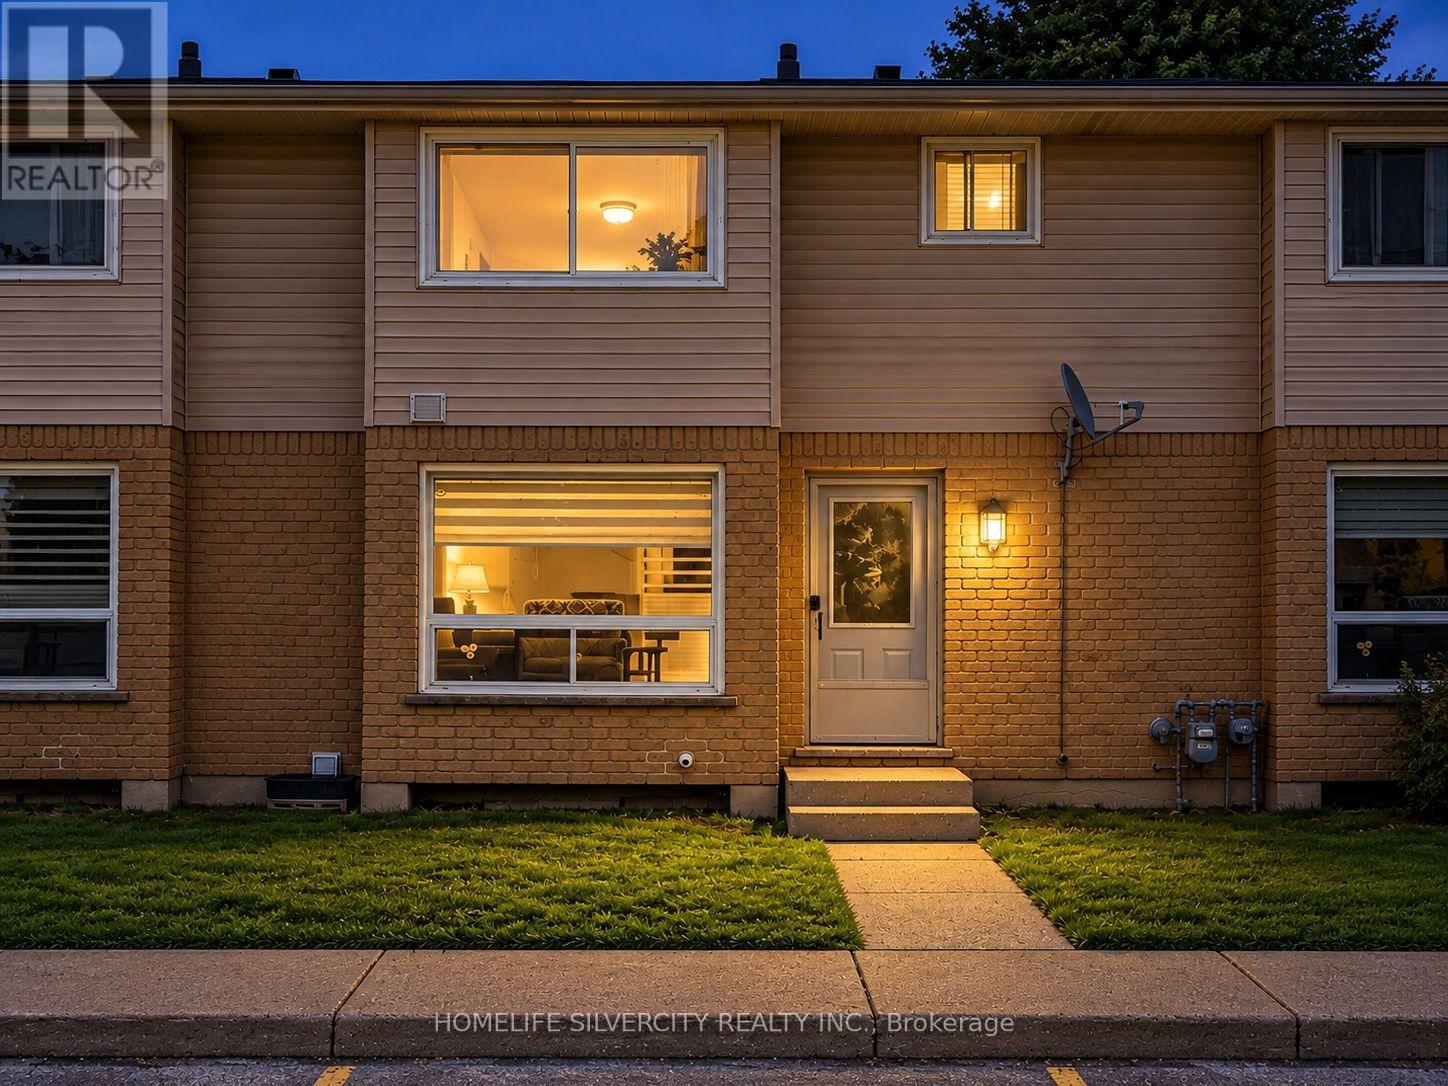
Welcome to 550 Second Street, Unit 2 - a beautifully updated 3+1 bedroom, 1.5 bathroom condo townhouse offering modern finishes, functional living space, and a convenient East London location. An excellent opportunity for first-time buyers, families, or investors, this move-in-ready home features luxury vinyl flooring, updated trim and interior doors, and modern light fixtures throughout. The main floor offers a modern kitchen and a bright, open-concept living and dining area, along with a convenient powder room. Upstairs are three spacious bedrooms, including a primary bedroom with two large closets, plus an updated 4-piece bathroom with a tiled shower. The partially finished basement provides additional versatility with one bedroom, a den, and unfinished space for storage, giving you plenty of room to adapt the home to your needs. Located approximately a 10-minute walk to Fanshawe College, with convenient access to public transit, shopping, restaurants, schools, parks, and everyday amenities. Enjoy low-maintenance condo living in a well-maintained complex. Fresh, modern, and move-in ready - book your private showing today! (id:37124)
Property details
| Price | $379,900 |
|---|---|
| Status | Active |
| Transaction | For sale |
| Property type | Single Family |
| Building type | Row / Townhouse |
| Ownership | Condo/Strata |
| Storeys | 2 |
| Bedrooms | 4 |
| Bathrooms | 2 |
| Basement | Partially finished, N/A |
| Heating | Forced air, Electric |
| Cooling | Central air conditioning |
| Exterior | Wood |
| Foundation | Concrete |
| Parking | No Garage |
| Parking spaces | 1 |
| Appliances | Washer, Refrigerator, Stove, Dryer, Blinds, Window Coverings |
| Community | Pets Allowed With Restrictions |
| Annual taxes | $1,744 |
| Maintenance fee | $386 / Monthly |
| Fee includes | Insurance, Parking |
| Listed on | Sep 23, 2026 |
| MLS® number | X13818264 |
Location
All listing details (46)
| Appliances | Washer, Refrigerator, Stove, Dryer, Blinds, Window Coverings |
|---|---|
| Association Fee | 385.56 |
| Association Fee Frequency | Monthly |
| Association Fee Includes | Insurance, Parking |
| Association Name | Lionearth PM |
| Basement | Partially finished, N/A |
| Bathrooms Partial | 1 |
| Bathrooms Total Integer | 2 |
| Bedrooms Above Grade | 3 |
| Bedrooms Below Grade | 1 |
| Bedrooms Total | 4 |
| City | London East (East H) |
| City Region | East H |
| Common Interest | Condo/Strata |
| Community Features | Pets Allowed With Restrictions |
| Cooling | Central air conditioning |
| Country | Canada |
| Directions | East on Oxford Turn Right on second Street |
| Exterior Features | Wood |
| Fireplace YN | No |
| Foundation Details | Concrete |
| Geocode Manual YN | No |
| Heating | Forced air, Electric |
| Internet Address Display YN | Yes |
| Internet Entire Listing Display YN | Yes |
| List AOR | Toronto |
| List Price | 379900 |
| Living Area Maximum | 1399 |
| Living Area Minimum | 1200 |
| Living Area Units | square feet |
| Original Entry Timestamp | 2026-09-23T15:06:27.87Z |
| Parking Features | No Garage |
| Parking Total | 1 |
| Photos Count | 24 |
| Postal Code | N5V3S3 |
| Property Attached YN | Yes |
| Property Sub Type | Single Family |
| Standard Status | Active |
| State Or Province | Ontario |
| Stories | 2 |
| Street Name | Second |
| Street Number | 550 |
| Street Suffix | Street |
| Structure Type | Row / Townhouse |
| Tax Annual Amount | 1744.38 |
| Unit Number | 2 |
Listing courtesy of
Listing brokerage
HOMELIFE SILVERCITY REALTY INC.
50 COTTRELLE BLVD UNIT 29B, BRAMPTON, Ontario
Listing agent
KAMAL ATWAL
This REALTOR.ca listing content is owned and licensed by REALTOR® members of The Canadian Real Estate Association.