
- November 10, 2026
- No Comments

2 SAUNBY STREET
London North (North K), Ontario N6G1A1
- 6 Beds
- 2 Baths
- Single Family
Listed by RE/MAX CENTRE CITY REALTY INC
 50 photos
Description
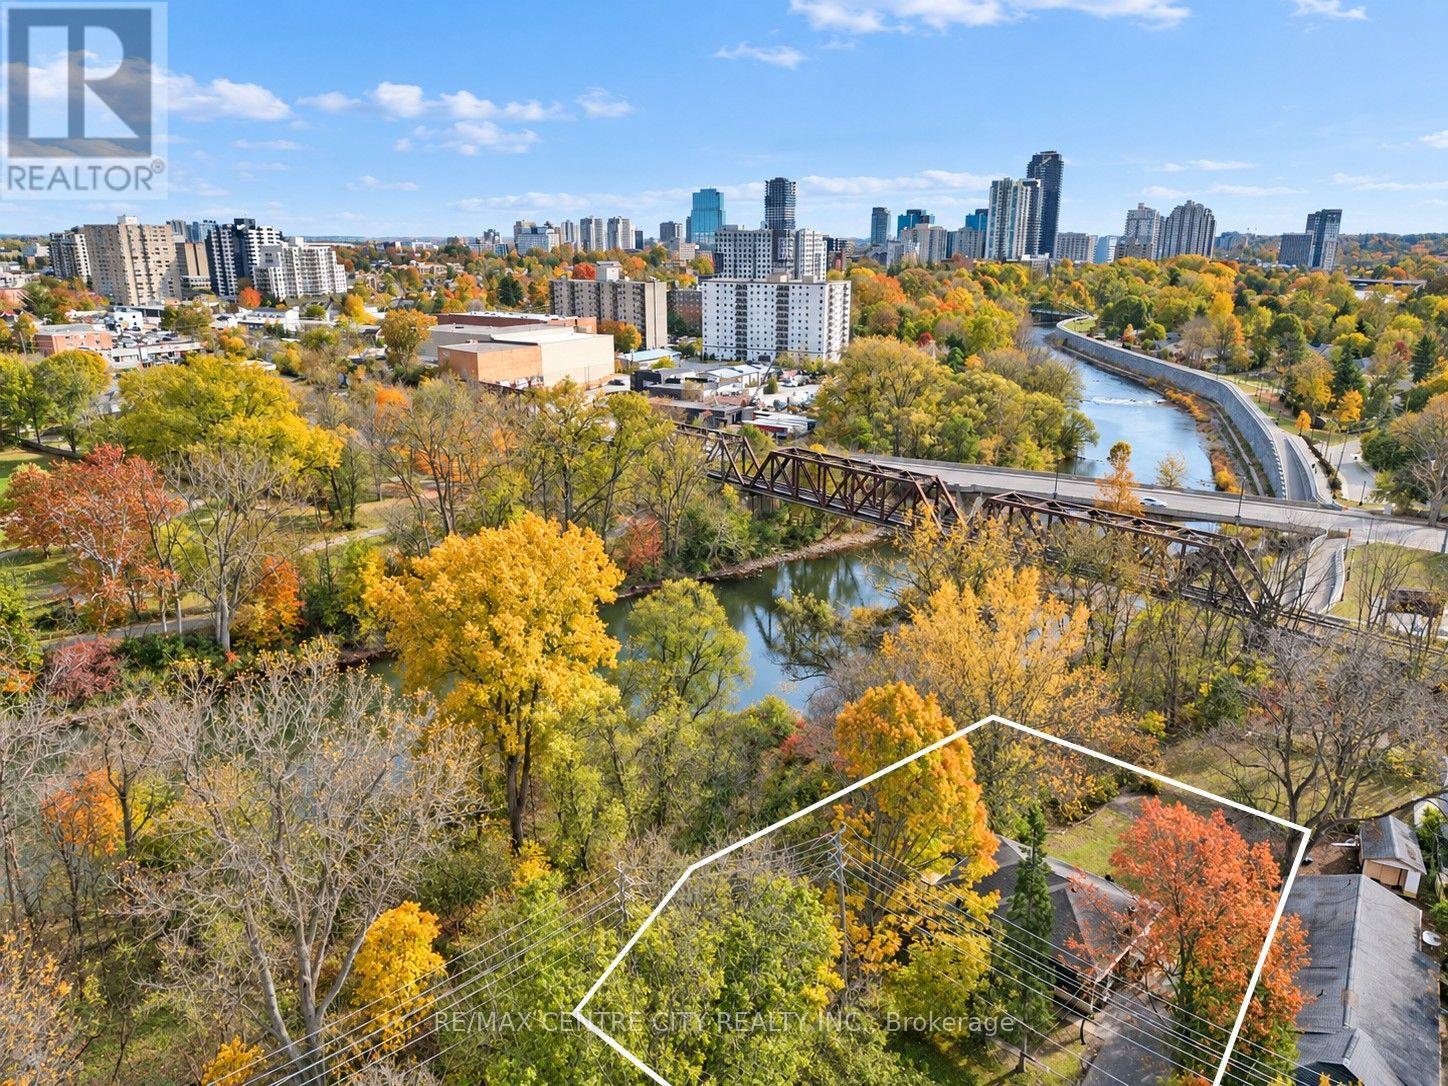
DUPLEX ON THE THAMES RIVER!!! Exceptional investment opportunity with strong multi-unit income potential. This well-appointed duplex bungalow features a fully finished lower level and an outstanding location near downtown London and Western University. Residents enjoy convenient access to a wide range of amenities within walking distance, along with nearby public transit at Oxford Street and Western Road. The property also borders the Thames River and offers beautiful views of the river, Gibbons Park, and London's iconic Thames-Oxford Railway Bridge. The main level features three spacious bedrooms, a full kitchen, and a complete bathroom. The lower unit offers an additional three bedrooms, a separate full kitchen, and a full bathroom-providing versatile rental options and comfortable living space for tenants. Previously generating more than $51,000 in annual net income, based on rental income of approximately $717 per bedroom per month plus utilities, this property is designed for efficient cash flow. Both units are separately metered for hydro, while gas heating and water costs are shared between the tenants. With its rare riverfront setting, flexible layout, and proximity to downtown and Western University, this is a unique turnkey investment opportunity offering excellent long-term value. Don't miss your chance to own one of London's most distinctive income properties. (id:37124)
Property details
| Price | $718,000 |
|---|---|
| Status | Active |
| Transaction | For sale |
| Property type | Single Family |
| Building type | House |
| Ownership | Freehold |
| Storeys | 1 |
| Bedrooms | 6 |
| Bathrooms | 2 |
| Lot size | 65.7 x 151.5 FT ; 49.60 ft x 88.66 ft x 22.93 ft x 39.81 f |
| Frontage | 65.8 |
| Zoning | R2-3 (2) |
| Basement | Finished, Full |
| Heating | Forced air, Natural gas |
| Cooling | Central air conditioning |
| Exterior | Concrete Block, Shingles |
| Foundation | Block |
| Parking | No Garage |
| Parking spaces | 6 |
| Water | Municipal water |
| Sewer | Sanitary sewer |
| Appliances | Washer, Refrigerator, Stove, Dryer, Microwave |
| Community | School Bus |
| View | City view, River view, View of water, Direct Water View |
| Waterfront | Waterfront |
| Annual taxes | $6,166 |
| Listed on | Sep 23, 2026 |
| MLS® number | X13818204 |
Rooms
| Level | Room | Dimensions |
|---|---|---|
| Main level | Living room | 5.91 |
| Lower level | Bathroom | 2.97 |
| Main level | Kitchen | 5.66 |
| Main level | Bathroom | 2.33 |
| Main level | Primary Bedroom | 4.03 |
| Main level | Bedroom 2 | 3.58 |
| Main level | Bedroom 3 | 3.49 |
| Lower level | Living room | 5.92 |
| Lower level | Kitchen | 5.29 |
| Lower level | Bedroom 4 | 3.27 |
| Lower level | Bedroom 5 | 2.98 |
Location
All listing details (51)
| Appliances | Washer, Refrigerator, Stove, Dryer, Microwave |
|---|---|
| Architectural Style | Bungalow |
| Basement | Finished, Full |
| Bathrooms Total Integer | 2 |
| Bedrooms Above Grade | 6 |
| Bedrooms Total | 6 |
| City | London North (North K) |
| City Region | North K |
| Common Interest | Freehold |
| Community Features | School Bus |
| Cooling | Central air conditioning |
| Country | Canada |
| Directions | Cross Streets: Gunn Street. ** Directions: NORTH OFF OXFORD AND EAST OFF OF GUNN STREET. |
| Exterior Features | Concrete Block, Shingles |
| Fireplace YN | No |
| Foundation Details | Block |
| Frontage Length Numeric | 65.8 |
| Frontage Length Numeric Units | feet |
| Geocode Manual YN | Yes |
| Heating | Forced air, Natural gas |
| Internet Address Display YN | Yes |
| Internet Entire Listing Display YN | Yes |
| List AOR | London and St. Thomas |
| List Price | 718000 |
| Living Area Maximum | 1500 |
| Living Area Minimum | 1100 |
| Living Area Units | square feet |
| Lot Features | Cul-de-sac, Irregular lot size, Conservation/green belt |
| Lot Size Dimensions | 65.7 x 151.5 FT ; 49.60 ft x 88.66 ft x 22.93 ft x 39.81 f |
| Original Entry Timestamp | 2026-09-23T14:51:55.12Z |
| Parking Features | No Garage |
| Parking Total | 6 |
| Photos Count | 50 |
| Postal Code | N6G1A1 |
| Property Attached YN | No |
| Property Sub Type | Single Family |
| Security Features | Monitored Alarm |
| Sewer | Sanitary sewer |
| Standard Status | Active |
| State Or Province | Ontario |
| Stories | 1 |
| Street Name | Saunby |
| Street Number | 2 |
| Street Suffix | Street |
| Structure Type | House |
| Tax Annual Amount | 6165.79 |
| View | City view, River view, View of water, Direct Water View |
| Water Body Name | Thames River |
| Water Source | Municipal water |
| Waterfront Features | Waterfront |
| Zoning Description | R2-3 (2) |
Listing courtesy of
Listing brokerage
RE/MAX CENTRE CITY REALTY INC
685 ADELAIDE STREET NORTH, LONDON, Ontario
Listing agent
MACKENZIE HINSCHBERGER
This REALTOR.ca listing content is owned and licensed by REALTOR® members of The Canadian Real Estate Association.