
- November 10, 2026
- No Comments

648 WESTWOOD DRIVE
London South (South C), Ontario N6K1A7
- 3 Beds
- 2 Baths
- Single Family
Listed by CENTURY 21 FIRST CANADIAN CORP
 38 photos
Description
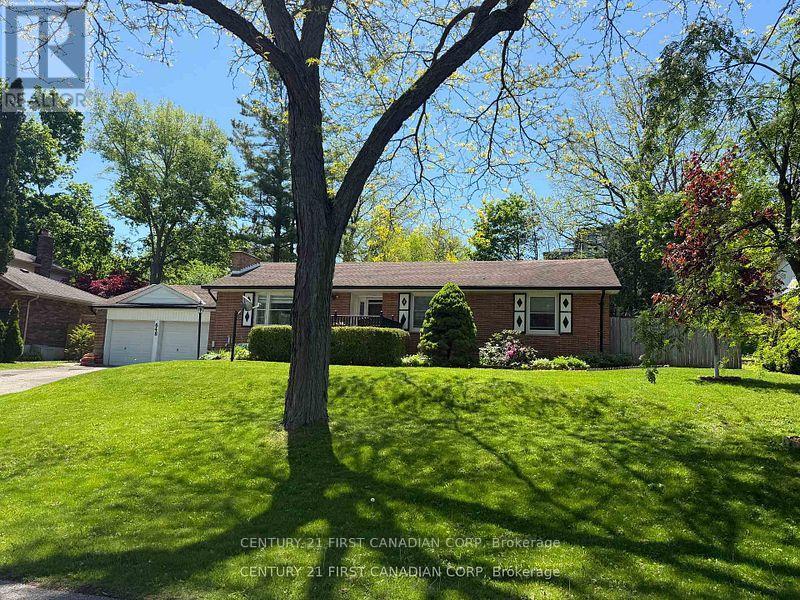
Client RemarksTucked away on a quiet dead-end street, this sprawling bungalow offers a rare combination of privacy, space, and convenience on an impressive 0.377-acre lot, creating an almost village- like setting in the heart of the city. Just steps from Mitchell Park and minutes to Springbank Park and Wonderland gardens. This exceptional property features a bright and spacious layout with three generously sized bedrooms, a welcoming family room, a formal dining area, a full 4-piece bathroom, and a convenient 2-piece powder room. Kitchen boasts porcelain tile floors and enameled cast iron sink. The partially finished basement, with a separate entrance through the attached double garage, offers endless potential for additional living space, an in-law suite, recreation room, or home gym. Outside, enjoy the oversized double garage, parking for up to six vehicles, and a sprawling backyard with plenty of room to relax, entertain, or simply enjoy the peaceful surroundings. This property is Ideally located close to parks, trails, schools, shopping, and all amenities. This is a rare opportunity to own a premium oversized lot in one of London's most sought-after neighborhoods. Please note the wood-burning fireplace has not been used by the current owners and is being sold in "as-is" condition. Black gas fireplace in the basement family room is currently not working, but gas hookup is there. Being sold in 'As Is' condition. (id:37124)
Property details
| Price | $629,900 |
|---|---|
| Status | Active |
| Transaction | For sale |
| Property type | Single Family |
| Building type | House |
| Ownership | Freehold |
| Storeys | 1 |
| Bedrooms | 3 |
| Bathrooms | 2 |
| Lot size | 100 x 160 FT |
| Frontage | 100 |
| Zoning | R1-10 |
| Basement | Partially finished, Full, Separate entrance, N/A, N/A |
| Heating | Forced air, Natural gas, Wood |
| Cooling | Central air conditioning |
| Fireplace | 1 |
| Exterior | Brick, Vinyl siding |
| Foundation | Concrete |
| Parking | Attached Garage, Garage |
| Parking spaces | 8 |
| Water | Municipal water |
| Sewer | Septic System |
| Appliances | Dishwasher, Stove, Microwave, Two Refrigerators |
| View | City view, View |
| Annual taxes | $5,750 |
| Listed on | Sep 23, 2026 |
| MLS® number | X13818502 |
Rooms
| Level | Room | Dimensions |
|---|---|---|
| Main level | Family room | 5.49 |
| Basement | Office | 4.7 |
| Main level | Dining room | 3.66 |
| Main level | Kitchen | 4.72 |
| Main level | Foyer | 3.85 |
| Main level | Primary Bedroom | 3.93 |
| Main level | Bedroom | 3.23 |
| Main level | Bedroom | 3.93 |
| Basement | Living room | 7.76 |
| Basement | Utility room | 6.78 |
| Basement | Laundry room | 8.55 |
Location
All listing details (51)
| Appliances | Dishwasher, Stove, Microwave, Two Refrigerators |
|---|---|
| Architectural Style | Bungalow |
| Basement | Partially finished, Full, Separate entrance, N/A, N/A |
| Bathrooms Partial | 1 |
| Bathrooms Total Integer | 2 |
| Bedrooms Above Grade | 3 |
| Bedrooms Total | 3 |
| Building Features | Canopy, Fireplace(s) |
| City | London South (South C) |
| City Region | South C |
| Common Interest | Freehold |
| Cooling | Central air conditioning |
| Country | Canada |
| Directions | Cross Streets: JARVIS ST. ** Directions: Turn on Jarvis St from Springbank Drive and then turn right on Westwood Drive. |
| Exterior Features | Brick, Vinyl siding |
| Fireplace YN | Yes |
| Fireplaces Total | 1 |
| Foundation Details | Concrete |
| Frontage Length Numeric | 100 |
| Frontage Length Numeric Units | feet |
| Geocode Manual YN | No |
| Heating | Forced air, Natural gas, Wood |
| Internet Address Display YN | Yes |
| Internet Entire Listing Display YN | Yes |
| List AOR | London and St. Thomas |
| List Price | 629900 |
| Living Area Maximum | 1500 |
| Living Area Minimum | 1100 |
| Living Area Units | square feet |
| Lot Features | Dry, Hilly |
| Lot Size Dimensions | 100 x 160 FT |
| Original Entry Timestamp | 2026-09-23T15:22:07.25Z |
| Parking Features | Attached Garage, Garage |
| Parking Total | 8 |
| Photos Count | 38 |
| Postal Code | N6K1A7 |
| Property Attached YN | No |
| Property Sub Type | Single Family |
| Sewer | Septic System |
| Standard Status | Active |
| State Or Province | Ontario |
| Stories | 1 |
| Street Name | Westwood |
| Street Number | 648 |
| Street Suffix | Drive |
| Structure Type | House |
| Tax Annual Amount | 5750 |
| Utilities | Electricity, Cable |
| View | City view, View |
| Water Source | Municipal water |
| Zoning Description | R1-10 |
Listing courtesy of
Listing brokerage
CENTURY 21 FIRST CANADIAN CORP
420 YORK STREET, LONDON, Ontario
Listing agent
DHARAM VEER SAINI
This REALTOR.ca listing content is owned and licensed by REALTOR® members of The Canadian Real Estate Association.