
- November 10, 2026
- No Comments

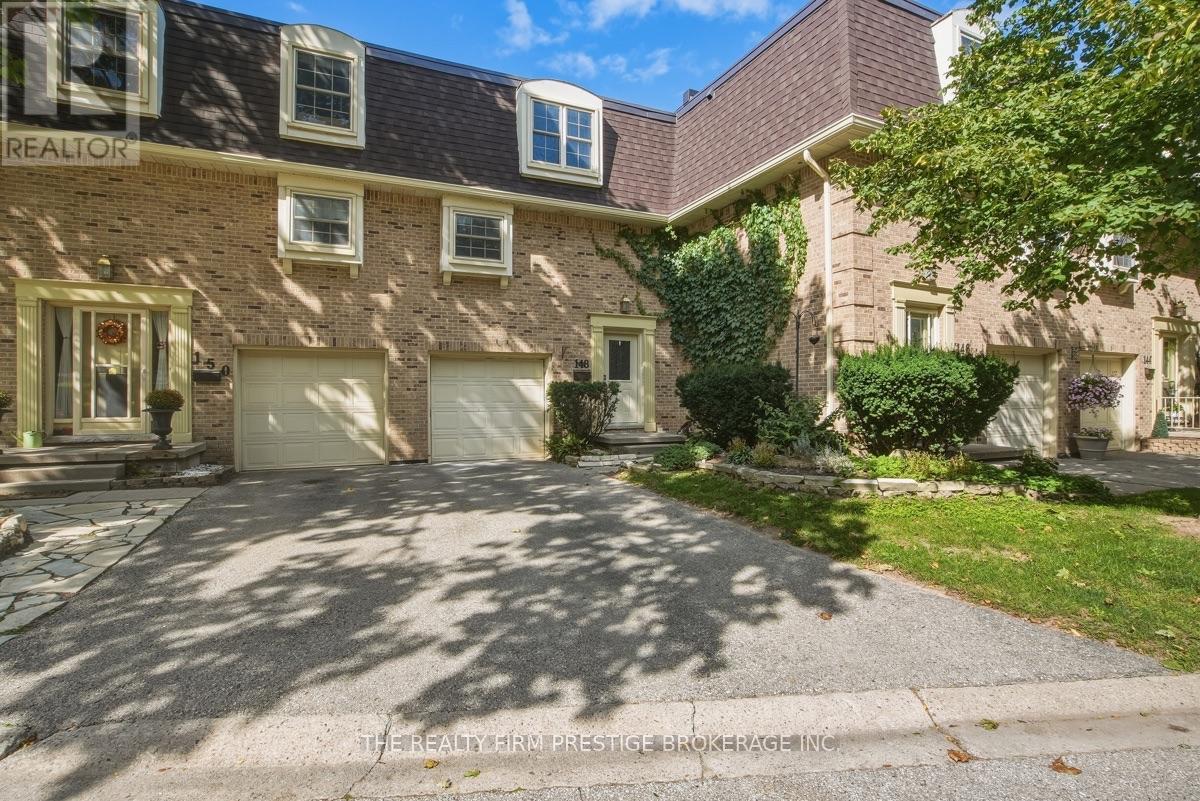
148 - 900 POND VIEW ROAD
London South (South T), Ontario N5Z4L7
- 3 Beds
- 2 Baths
- Single Family
Listed by THE REALTY FIRM PRESTIGE BROKERAGE INC.
 48 photos
Description
Welcome to this beautifully updated 3-bedroom, 1.5-bathroom townhouse-style condo! Offering a functional layout and plenty of living space, this home features parking for two vehicles plus an attached one-car garage.The bright lower-level rec room provides the perfect space for relaxing or entertaining and offers a walkout to a covered patio and spacious, fully fenced outdoor area. The updated kitchen features stainless steel appliances and flows seamlessly into the dining room, complete with attractive built-in cabinetry.Upstairs, you'll find three generously sized bedrooms and a 4-piece bathroom. Recent updates include fresh paint, updated flooring, and newer appliances. The roof, furnace, and air conditioning were replaced in 2016, providing added peace of mind.Condo fees include water, while residents also enjoy access to excellent complex amenities, including tennis and pickleball courts.A well-maintained, move-in-ready home in a great community - don't miss your opportunity to make it yours! (id:37124)
Property details
| Price | $374,900 |
|---|---|
| Status | Active |
| Transaction | For sale |
| Property type | Single Family |
| Building type | Row / Townhouse |
| Ownership | Condo/Strata |
| Storeys | 2 |
| Bedrooms | 3 |
| Bathrooms | 2 |
| Basement | Finished, Walk out, Other, See Remarks, N/A, N/A |
| Heating | Forced air, Natural gas |
| Cooling | Central air conditioning |
| Exterior | Brick |
| Parking | Attached Garage, Garage |
| Parking spaces | 3 |
| Appliances | Washer, Refrigerator, Dishwasher, Stove, Dryer |
| Community | Pets Allowed With Restrictions |
| Annual taxes | $2,531 (2025) |
| Maintenance fee | $522 / Monthly |
| Fee includes | Common Area Maintenance, Water, Insurance |
| Listed on | Sep 23, 2026 |
| MLS® number | X13818510 |
Location
All listing details (45)
| Appliances | Washer, Refrigerator, Dishwasher, Stove, Dryer |
|---|---|
| Association Fee | 522 |
| Association Fee Frequency | Monthly |
| Association Fee Includes | Common Area Maintenance, Water, Insurance |
| Association Name | Thorne Property Management |
| Basement | Finished, Walk out, Other, See Remarks, N/A, N/A |
| Bathrooms Partial | 1 |
| Bathrooms Total Integer | 2 |
| Bedrooms Above Grade | 3 |
| Bedrooms Total | 3 |
| City | London South (South T) |
| City Region | South T |
| Common Interest | Condo/Strata |
| Community Features | Pets Allowed With Restrictions |
| Cooling | Central air conditioning |
| Country | Canada |
| Directions | Cross Streets: Pond Mills/Pond View. ** Directions: Pond Mills Rd turn right onto Pond View Rd. |
| Exterior Features | Brick |
| Fireplace YN | No |
| Geocode Manual YN | No |
| Heating | Forced air, Natural gas |
| Internet Address Display YN | Yes |
| Internet Entire Listing Display YN | Yes |
| List AOR | London and St. Thomas |
| List Price | 374900 |
| Living Area Maximum | 1199 |
| Living Area Minimum | 1000 |
| Living Area Units | square feet |
| Original Entry Timestamp | 2026-09-23T15:22:07.88Z |
| Parking Features | Attached Garage, Garage |
| Parking Total | 3 |
| Photos Count | 47 |
| Postal Code | N5Z4L7 |
| Property Attached YN | Yes |
| Property Sub Type | Single Family |
| Standard Status | Active |
| State Or Province | Ontario |
| Stories | 2 |
| Street Name | Pond View |
| Street Number | 900 |
| Street Suffix | Road |
| Structure Type | Row / Townhouse |
| Tax Annual Amount | 2531 |
| Tax Year | 2025 |
| Unit Number | 148 |
Listing courtesy of
Listing brokerage
THE REALTY FIRM PRESTIGE BROKERAGE INC.
734 WELLINGTON STREET, LONDON, Ontario
Listing agent
GREG RAINS
This REALTOR.ca listing content is owned and licensed by REALTOR® members of The Canadian Real Estate Association.