
- November 10, 2026
- No Comments

143 MARCONI COURT
London East (East A), Ontario N5V0C9
- 12 Beds
- 9 Baths
- Multi-family
Listed by TEAM GLASSER REAL ESTATE BROKERAGE INC.
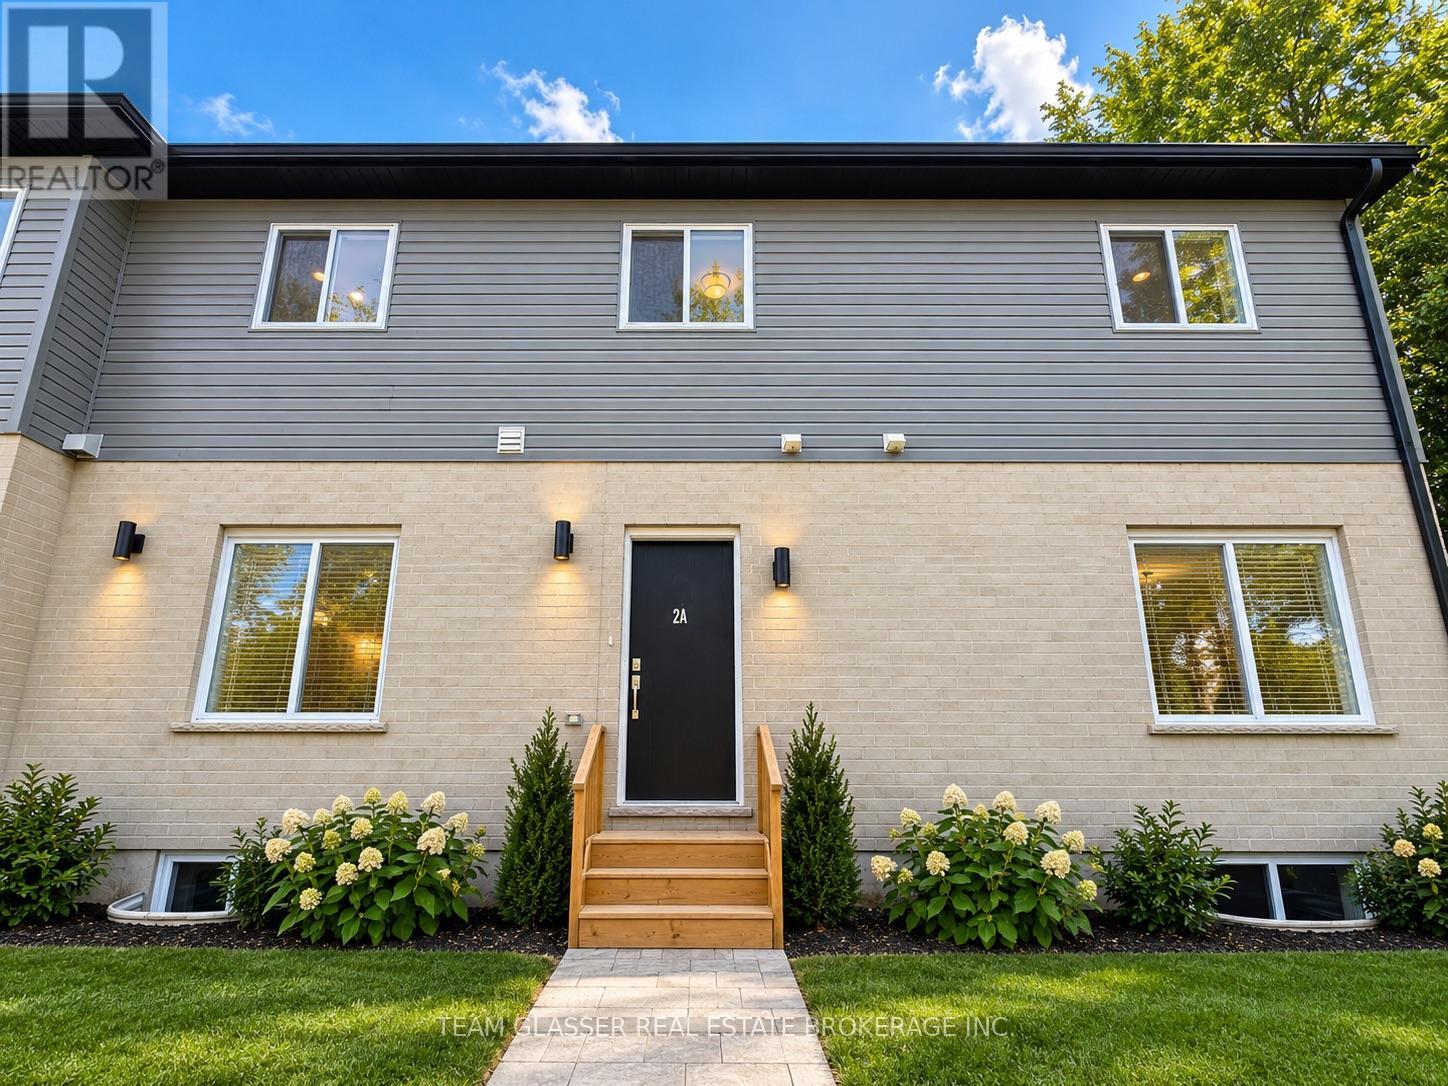 15 photos
Description
Welcome to 143 Marconi Boulevard, a spacious 5-bedroom, 4-bathroom home offering plenty of room for families, professionals, or those simply looking for extra living space. The functional layout features generous principal rooms, a bright and inviting living area, and a well-equipped kitchen with ample storage and workspace. With five comfortable bedrooms and four bathrooms, the home provides flexibility and convenience for larger households. Enjoy a private outdoor space perfect for relaxing or entertaining. Conveniently located close to shopping, schools, parks, public transit, and everyday amenities, this property offers an excellent combination of space, comfort, and accessibility. Please note: Images are AI generated and virtually staged (id:37124)
Property details
| Price | $2,999 / month |
|---|---|
| Status | Active |
| Transaction | For rent |
| Property type | Multi-family |
| Building type | Fourplex |
| Storeys | 2 |
| Bedrooms | 12 |
| Bathrooms | 9 |
| Lot size | . |
| Basement | Finished, Full, Separate entrance, N/A, N/A |
| Heating | Forced air, Natural gas |
| Cooling | Central air conditioning |
| Exterior | Brick, Vinyl siding |
| Foundation | Poured Concrete |
| Parking | Attached Garage, Garage |
| Parking spaces | 5 |
| Water | Municipal water |
| Sewer | Sanitary sewer |
| Listed on | Sep 23, 2026 |
| MLS® number | X13819150 |
Rooms
| Level | Room | Dimensions |
|---|---|---|
| Main level | Living room | 5.22 |
| Upper Level | Bedroom | 3.77 |
| Upper Level | Bedroom | 3.77 |
| Main level | Den | 5.15 |
| Basement | Bedroom | 3.58 |
| Main level | Living room | 3.28 |
| Basement | Bedroom | 5.15 |
| Basement | Bedroom | 2.72 |
| Basement | Bedroom | 2.72 |
| Main level | Kitchen | 3.9 |
| Main level | Kitchen | 2.43 |
| Upper Level | Bedroom | 3.74 |
| Upper Level | Bedroom | 3.35 |
| Upper Level | Bedroom | 3.38 |
| Upper Level | Bedroom | 3.41 |
| Upper Level | Bedroom | 3.84 |
| Upper Level | Bedroom | 3.77 |
Location
All listing details (41)
| Basement | Finished, Full, Separate entrance, N/A, N/A |
|---|---|
| Bathrooms Partial | 3 |
| Bathrooms Total Integer | 9 |
| Bedrooms Above Grade | 8 |
| Bedrooms Below Grade | 4 |
| Bedrooms Total | 12 |
| City | London East (East A) |
| City Region | East A |
| Cooling | Central air conditioning |
| Country | Canada |
| Directions | Cross Streets: Marconi blvds and trafalgar. ** Directions: Marconi Blvd and trafalgar. |
| Exterior Features | Brick, Vinyl siding |
| Fireplace YN | No |
| Foundation Details | Poured Concrete |
| Geocode Manual YN | No |
| Heating | Forced air, Natural gas |
| Internet Address Display YN | Yes |
| Internet Entire Listing Display YN | Yes |
| Lease Amount Frequency | Monthly |
| List AOR | London and St. Thomas |
| Living Area Maximum | 3500 |
| Living Area Minimum | 3000 |
| Living Area Units | square feet |
| Lot Size Dimensions | . |
| Original Entry Timestamp | 2026-09-23T16:22:12.7Z |
| Parking Features | Attached Garage, Garage |
| Parking Total | 5 |
| Photos Count | 15 |
| Postal Code | N5V0C9 |
| Property Attached YN | Yes |
| Property Sub Type | Multi-family |
| Sewer | Sanitary sewer |
| Standard Status | Active |
| State Or Province | Ontario |
| Stories | 2 |
| Street Name | Marconi |
| Street Number | 143 |
| Street Suffix | Court |
| Structure Type | Fourplex |
| Total Actual Rent | 2999 |
| Water Source | Municipal water |
Listing courtesy of
Listing brokerage
TEAM GLASSER REAL ESTATE BROKERAGE INC.
99 HORTON STREET WEST, LONDON, Ontario
Listing agent
JACK CRONK
This REALTOR.ca listing content is owned and licensed by REALTOR® members of The Canadian Real Estate Association.