
- November 10, 2026
- No Comments

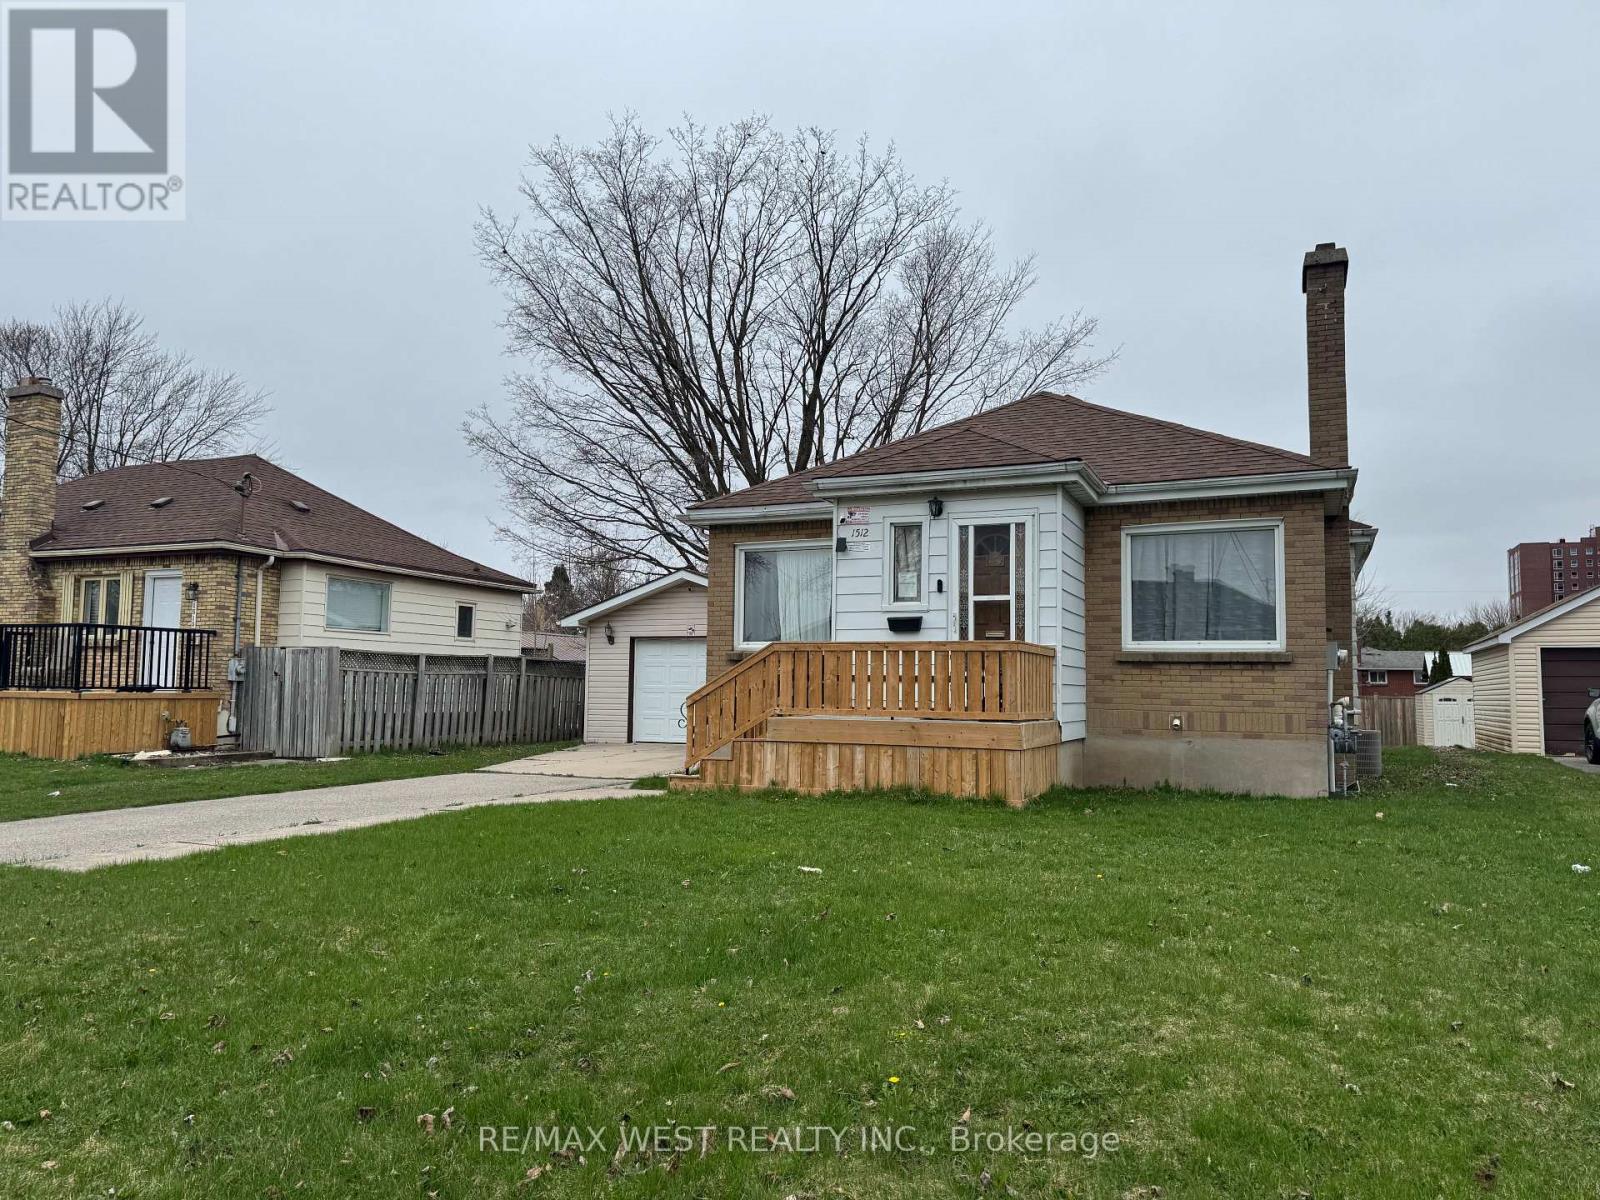
1512 RUSHLAND AVENUE
London East (East H), Ontario N5V1X5
- 6 Beds
- 2 Baths
- Single Family
Listed by RE/MAX WEST REALTY INC.
 31 photos
Description
Entire property with separate basement entrance now available- furnished*** Just Move-In! Welcome to this well-maintained 3+3 bedroom detached bungalow located in one of London's most convenient and sought-after neighborhoods. Just steps from Fanshawe College, this versatile and move-in ready home offers exceptional space and flexibility for growing families, multi-generational living, or tenants seeking additional rooms to suit their lifestyle needs. The bright main level features an open concept layout with three generously sized bedrooms, stylish, carpet-free flooring throughout, and a functional design that is both modern and low-maintenance. Two full bathrooms, one one each level, provide convenience for larger housesholds. The fully finished lower level features a separate entrance, a kitchen area, three additional bedrooms, a full bathroom, and large above-grade windows that fill the space with natural light. Whether used for extended family, guests, home office space, or recreational use, the lower level offers incredible versatility. Situated on a large lot, the property boasts a spacious backyard perfect for entertaining, gardening, or enjoying time outdoors with family and friends, The location is hard to beat. Combining space, flexibilty, and an unbeatable location, this is a fantastic opportunity toown a well-maintained home in a highly desirable area. (id:37124)
Property details
| Price | $3,200 / month |
|---|---|
| Status | Active |
| Transaction | For rent |
| Property type | Single Family |
| Building type | House |
| Ownership | Freehold |
| Storeys | 1 |
| Bedrooms | 6 |
| Bathrooms | 2 |
| Lot size | 56.1 x 135.9 FT |
| Frontage | 56.1 |
| Basement | Finished, Separate entrance, N/A, N/A |
| Heating | Forced air, Natural gas |
| Cooling | Central air conditioning |
| Fireplace | 1 |
| Flooring | Hardwood, Ceramic |
| Exterior | Brick, Vinyl siding |
| Parking | Detached Garage, Garage |
| Parking spaces | 3 |
| Water | Municipal water |
| Sewer | Sanitary sewer |
| Appliances | Furniture, Water Heater |
| Listed on | Sep 23, 2026 |
| MLS® number | X13819518 |
Rooms
| Level | Room | Dimensions |
|---|---|---|
| Main level | Living room | 8.7 |
| Main level | Dining room | 6.5 |
| Main level | Kitchen | 3.28 |
| Main level | Bedroom | 2.77 |
| Main level | Bedroom | 3.48 |
| Main level | Bedroom | 3.48 |
| Basement | Kitchen | 4.37 |
| Basement | Bedroom | 3.25 |
| Basement | Bedroom | 3.3 |
| Basement | Bedroom | 3.2 |
Location
All listing details (50)
| Appliances | Furniture, Water Heater |
|---|---|
| Architectural Style | Bungalow |
| Basement | Finished, Separate entrance, N/A, N/A |
| Bathrooms Total Integer | 2 |
| Bedrooms Above Grade | 3 |
| Bedrooms Below Grade | 3 |
| Bedrooms Total | 6 |
| Building Features | Fireplace(s) |
| City | London East (East H) |
| City Region | East H |
| Common Interest | Freehold |
| Cooling | Central air conditioning |
| Country | Canada |
| Directions | Cross Streets: First Street/ Rushland. ** Directions: First Street/Rushland. |
| Exterior Features | Brick, Vinyl siding |
| Fireplace YN | Yes |
| Fireplaces Total | 1 |
| Flooring | Hardwood, Ceramic |
| Frontage Length Numeric | 56.1 |
| Frontage Length Numeric Units | feet |
| Geocode Manual YN | No |
| Heating | Forced air, Natural gas |
| Internet Address Display YN | Yes |
| Internet Entire Listing Display YN | Yes |
| Lease Amount Frequency | Monthly |
| List AOR | Toronto |
| Living Area Maximum | 1500 |
| Living Area Minimum | 1100 |
| Living Area Units | square feet |
| Lot Features | Cul-de-sac, Partially cleared |
| Lot Size Dimensions | 56.1 x 135.9 FT |
| Original Entry Timestamp | 2026-09-23T17:38:45.01Z |
| Parking Features | Detached Garage, Garage |
| Parking Total | 3 |
| Photos Count | 31 |
| Postal Code | N5V1X5 |
| Property Attached YN | No |
| Property Sub Type | Single Family |
| Security Features | Smoke Detectors, Monitored Alarm |
| Sewer | Sanitary sewer |
| Standard Status | Active |
| State Or Province | Ontario |
| Stories | 1 |
| Street Name | Rushland |
| Street Number | 1512 |
| Street Suffix | Avenue |
| Structure Type | House |
| Total Actual Rent | 3200 |
| Utilities | Sewer, Electricity, Cable |
| Water Source | Municipal water |
Listing courtesy of
Listing brokerage
RE/MAX WEST REALTY INC.
96 REXDALE BLVD., TORONTO, Ontario
Listing agent
CARMINA BOCALBOS
This REALTOR.ca listing content is owned and licensed by REALTOR® members of The Canadian Real Estate Association.