
- November 10, 2026
- No Comments

36 - 3380 SINGLETON AVENUE
London South (South W), Ontario N6L0E8
- 3 Beds
- 3 Baths
- Vacant Land
Listed by ROYAL LEPAGE CERTIFIED REALTY
 50 photos
Description
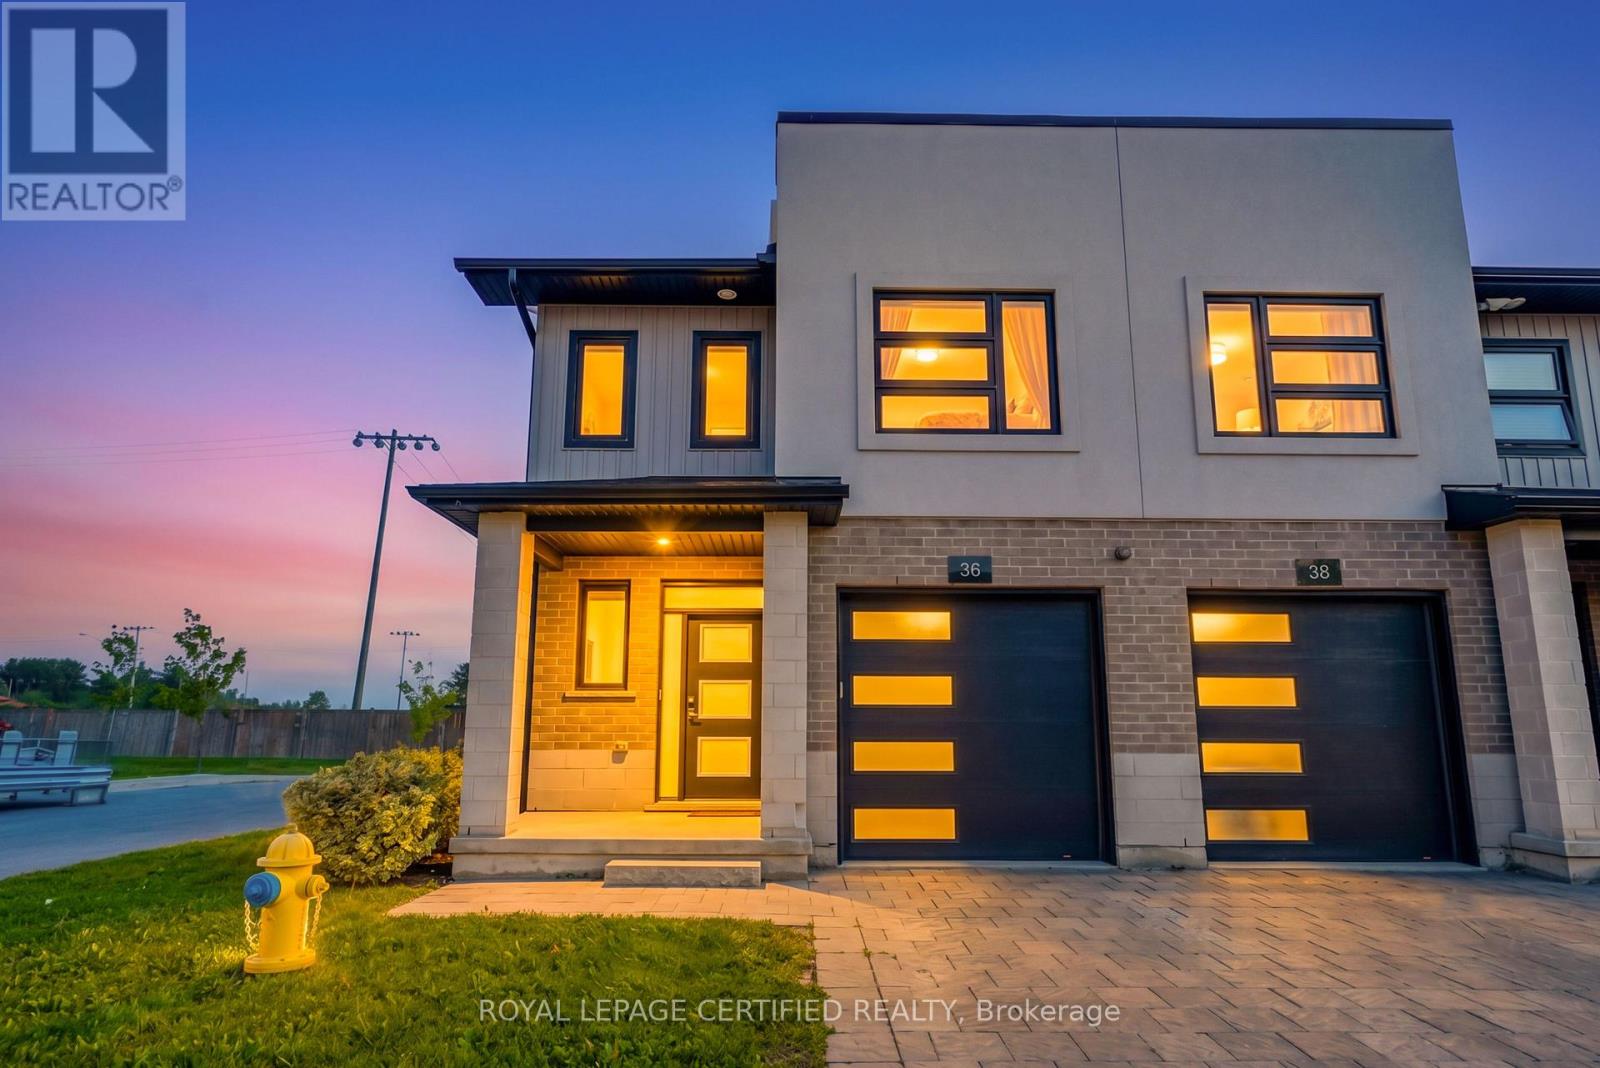
Stunning Corner/End-Unit Townhome in Andover Trails! Premium lot backing onto a park with NO rear neighbors. This beautifully upgraded 3-bedroom, 2.5-bath home features 9' ceilings, large windows throughout filling the home with natural light, pot lights, and laminate flooring throughout. The Modern kitchen has a waterfall quartz countertop, abundant cabinetry, and stainless steel appliances. Freshly painted in Sherwin-Williams Shoji White with contrast modern grey-panel doors. Upstairs you will find a spacious primary suite with upgraded ensuite bathroom, large glass shower with a bench, porcelain tiles and massive walk-in closet. The other two bedrooms are spacious each with there own double door closets, ample sunlight &space. Second Floor Laundry with front load washer & dryer. Unfinished basement with 10+ ft ceilings offers excellent potential. Fully interlocked driveway and numerous upgrades throughout. Low monthly fee of approx. $131. Minutes to Hwy 401/402, parks, schools, shopping, and amenities. A fantastic opportunity in one of London's sought-after southwest communities! (id:37124)
Property details
| Price | $575,000 |
|---|---|
| Status | Active |
| Transaction | For sale |
| Property type | Vacant Land |
| Ownership | Condo/Strata |
| Storeys | 2 |
| Bedrooms | 3 |
| Bathrooms | 3 |
| Lot size | . |
| Basement | Unfinished, N/A |
| Heating | Forced air, Natural gas |
| Cooling | Central air conditioning |
| Flooring | Laminate |
| Exterior | Stone, Stucco |
| Parking | Attached Garage, Garage |
| Parking spaces | 2 |
| Appliances | All, Window Coverings, Garage door opener remote(s) |
| Community | School Bus, Pets Allowed With Restrictions |
| View | View |
| Annual taxes | $4,610 |
| Maintenance fee | $131 / Monthly |
| Fee includes | Common Area Maintenance |
| Listed on | Sep 23, 2026 |
| MLS® number | X13819836 |
Rooms
| Level | Room | Dimensions |
|---|---|---|
| Main level | Living room | 3.32 |
| Main level | Dining room | 3.08 |
| Main level | Kitchen | 2.5 |
| Second level | Primary Bedroom | 3.57 |
| Second level | Bedroom 2 | 2.9 |
| Second level | Bedroom 3 | 2.71 |
Location
All listing details (45)
| Appliances | All, Window Coverings, Garage door opener remote(s) |
|---|---|
| Association Fee | 131 |
| Association Fee Frequency | Monthly |
| Association Fee Includes | Common Area Maintenance |
| Association Name | Simply Condos Ltd. |
| Basement | Unfinished, N/A |
| Bathrooms Partial | 1 |
| Bathrooms Total Integer | 3 |
| Bedrooms Above Grade | 3 |
| Bedrooms Total | 3 |
| City | London South (South W) |
| City Region | South W |
| Common Interest | Condo/Strata |
| Community Features | School Bus, Pets Allowed With Restrictions |
| Cooling | Central air conditioning |
| Country | Canada |
| Directions | Cross Streets: WHARNCLIFFE RD SOUTH, RIGHT ON MORGAN AVE, RIGHT ONTO SINGLETON AVE MORGAN/SINGLETON. ** Directions: WHARNCLIFFE RD SOUTH, RIGHT ON MORGAN AVE, RIGHTONTO SINGLETON AVEMORGAN/SINGLETON. |
| Exterior Features | Stone, Stucco |
| Fireplace YN | No |
| Flooring | Laminate |
| Geocode Manual YN | No |
| Heating | Forced air, Natural gas |
| Internet Address Display YN | Yes |
| Internet Entire Listing Display YN | Yes |
| List AOR | Toronto |
| List Price | 575000 |
| Living Area Maximum | 1599 |
| Living Area Minimum | 1400 |
| Living Area Units | square feet |
| Lot Size Dimensions | . |
| Original Entry Timestamp | 2026-09-23T18:04:28.84Z |
| Parking Features | Attached Garage, Garage |
| Parking Total | 2 |
| Photos Count | 49 |
| Postal Code | N6L0E8 |
| Property Sub Type | Vacant Land |
| Standard Status | Active |
| State Or Province | Ontario |
| Stories | 2 |
| Street Name | Singleton |
| Street Number | 3380 |
| Street Suffix | Avenue |
| Tax Annual Amount | 4610 |
| Unit Number | 36 |
| View | View |
Listing courtesy of
Listing brokerage
ROYAL LEPAGE CERTIFIED REALTY
5618 TENTH LINE W UNIT 9, MISSISSAUGA, Ontario
Listing agent
USAMA AMIN
This REALTOR.ca listing content is owned and licensed by REALTOR® members of The Canadian Real Estate Association.