
- November 10, 2026
- No Comments

210 - 737 DEVERON CRESCENT
London South (South T), Ontario N5Z4X9
- 3 Beds
- 2 Baths
- Single Family
Listed by BLUE FOREST REALTY INC.
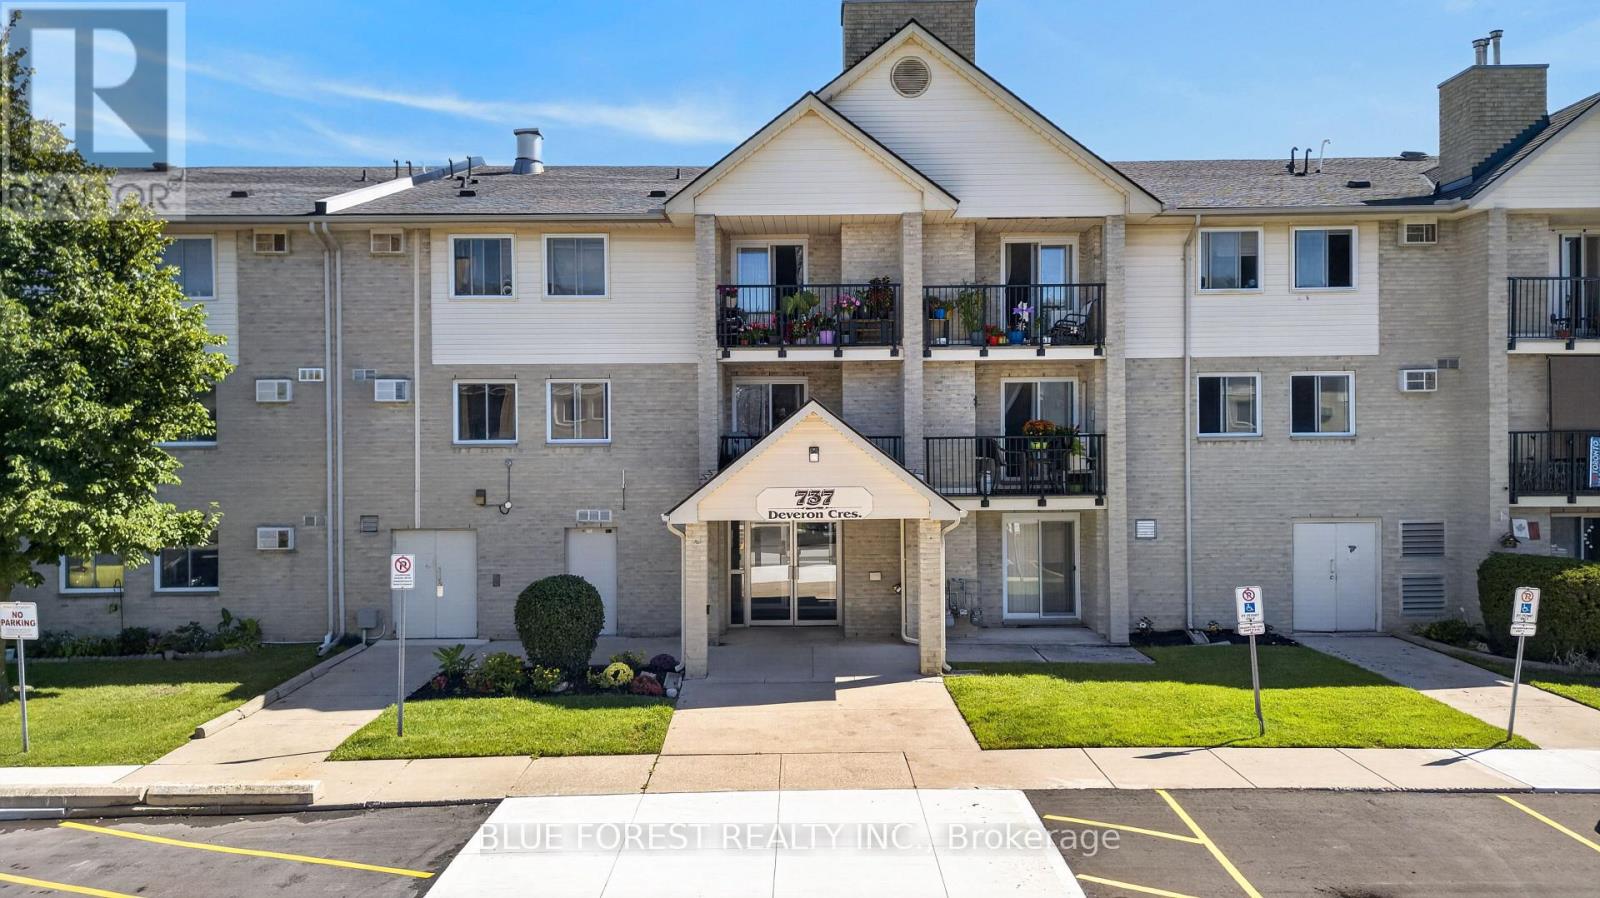 7 photos
Description
Welcome to 210-737 Deveron Crescent, a spacious 3-bedroom, 1.5-bathroom condo offering a bright and functional layout with plenty of room to enjoy. The generous living area features a cozy gas fireplace and access to a private balcony, perfect for enjoying your morning coffee or relaxing at the end of the day. Additional features include convenient in-suite laundry and a spacious primary bedroom complete with a walk-in closet and private 2-piece ensuite. Two additional bedrooms offer flexibility for family, guests, or a home office. Residents can also enjoy an outdoor pool, secure building entry, and visitor parking. Ideally located close to shopping, restaurants, grocery stores, public transit, and everyday amenities, with convenient access to Highbury Avenue and Highway 401. A great opportunity for first-time buyers, families, downsizers, or investors looking for space, convenience, and comfortable condo living in South London. (id:37124)
Property details
| Price | $289,999 |
|---|---|
| Status | Active |
| Transaction | For sale |
| Property type | Single Family |
| Building type | Apartment |
| Ownership | Condo/Strata |
| Bedrooms | 3 |
| Bathrooms | 2 |
| Basement | None |
| Heating | Baseboard heaters, Electric |
| Cooling | Wall unit |
| Exterior | Brick |
| Parking | No Garage |
| Parking spaces | 1 |
| Pool | Outdoor pool |
| Appliances | Washer, Refrigerator, Dishwasher, Stove, Dryer |
| Community | Pets Allowed With Restrictions |
| Annual taxes | $2,080 (2025) |
| Maintenance fee | $620 / Monthly |
| Fee includes | Water |
| Listed on | Sep 23, 2026 |
| MLS® number | X13821302 |
Rooms
| Level | Room | Dimensions |
|---|---|---|
| Main level | Living room | 3.78 |
| Main level | Dining room | 3.53 |
| Main level | Kitchen | 2.29 |
| Main level | Bedroom | 3.6 |
| Main level | Bedroom 2 | 3.6 |
Location
All listing details (47)
| Appliances | Washer, Refrigerator, Dishwasher, Stove, Dryer |
|---|---|
| Association Fee | 619.5 |
| Association Fee Frequency | Monthly |
| Association Fee Includes | Water |
| Association Name | Arnsby Property Management |
| Basement | None |
| Bathrooms Partial | 1 |
| Bathrooms Total Integer | 2 |
| Bedrooms Above Grade | 3 |
| Bedrooms Total | 3 |
| Building Features | Visitor Parking |
| City | London South (South T) |
| City Region | South T |
| Common Interest | Condo/Strata |
| Community Features | Pets Allowed With Restrictions |
| Cooling | Wall unit |
| Country | Canada |
| Directions | Cross Streets: Commissioners Road East. ** Directions: Commissioners Road East / Deveron. |
| Exterior Features | Brick |
| Fireplace YN | Yes |
| Geocode Manual YN | No |
| Heating | Baseboard heaters, Electric |
| Internet Address Display YN | Yes |
| Internet Entire Listing Display YN | Yes |
| List AOR | London and St. Thomas |
| List Price | 289999 |
| Living Area Maximum | 1199 |
| Living Area Minimum | 1000 |
| Living Area Units | square feet |
| Lot Features | Balcony, In suite Laundry |
| Original Entry Timestamp | 2026-09-23T22:21:17.8Z |
| Parking Features | No Garage |
| Parking Total | 1 |
| Photos Count | 7 |
| Pool Features | Outdoor pool |
| Postal Code | N5Z4X9 |
| Property Attached YN | Yes |
| Property Sub Type | Single Family |
| Standard Status | Active |
| State Or Province | Ontario |
| Street Name | Deveron |
| Street Number | 737 |
| Street Suffix | Crescent |
| Structure Type | Apartment |
| Tax Annual Amount | 2080 |
| Tax Year | 2025 |
| Unit Number | 210 |
Listing courtesy of
Listing brokerage
BLUE FOREST REALTY INC.
629 Wellington Street, LONDON, Ontario
Listing agent
ALEX FARHAT
This REALTOR.ca listing content is owned and licensed by REALTOR® members of The Canadian Real Estate Association.