
- November 10, 2026
- No Comments

309 CROMWELL STREET
London East (East B), Ontario N6A1Z7
- 3 Beds
- 3 Baths
- Single Family
Listed by SUTTON GROUP - SELECT REALTY INC.
 49 photos
Description
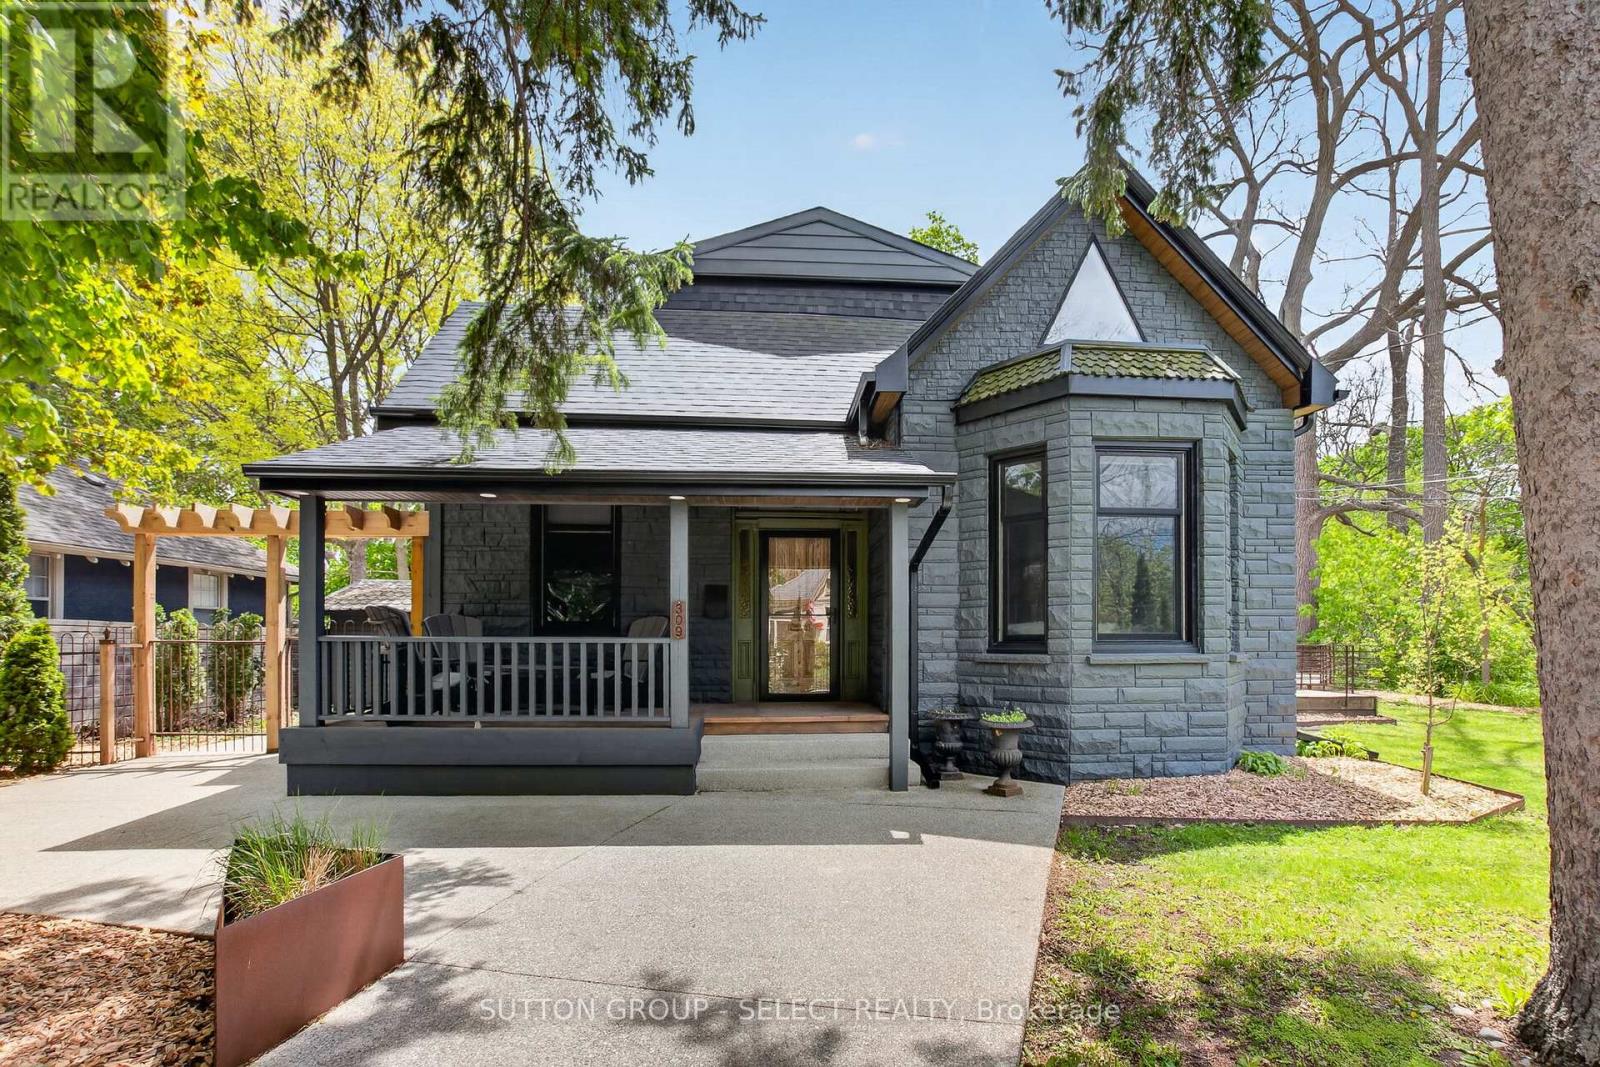
Classic charm meets modern comfort in this beautifully presented Old North family home. Nestled on a picturesque street in a sought-after mature neighbourhood, this residence showcases inviting living spaces, stylish finishes, and timeless architectural character. From the welcoming curb appeal to the bright and functional interior, every space feels warm and thoughtfully designed. The living room is open and airy with high ceilings and lots of natural light. The modern eat-in kitchen has hard surface countertops, island with bar seating and lots of storage. The large family room is cozy and a great gathering space. The main floor primary bedroom suite feels like luxury abound with the great ensuite washroom boasting a soaker tub and a tiled shower as well as access to the back deck area. An additional bedroom and 4-piece bathroom complete the ground level. On the second level you will find a stunning space highlighted by a large living room with the stunning modern kitchen with island and bar seating. A massive sleeping /Open area with sitting area and 3-piece ensuite bathroom complete the second level which has 'in-law suite' potential. The private outdoor area creates the perfect backdrop for entertaining, summer evenings, or quiet morning coffee. Ideally located near downtown London, Western University, St Joseph's Hospital, Doidge Park, excellent schools, parks, dining, and transit, this is an exceptional opportunity to enjoy urban convenience within an established residential setting. (id:37124)
Property details
| Price | $1,249,000 |
|---|---|
| Status | Active |
| Transaction | For sale |
| Property type | Single Family |
| Building type | House |
| Ownership | Freehold |
| Storeys | 2 |
| Bedrooms | 3 |
| Bathrooms | 3 |
| Lot size | 71.3 x 151 FT |
| Frontage | 71.3 |
| Zoning | R1-4 |
| Basement | Unfinished, Full |
| Heating | Forced air, Natural gas |
| Cooling | Central air conditioning |
| Exterior | Stone, Vinyl siding |
| Foundation | Block, Concrete, Brick |
| Parking | No Garage |
| Parking spaces | 3 |
| Water | Municipal water |
| Sewer | Sanitary sewer |
| Appliances | Washer, Refrigerator, Dishwasher, Stove, Dryer, Water Heater - Tankless |
| Annual taxes | $6,806 |
| Listed on | Sep 24, 2026 |
| MLS® number | X13823008 |
Rooms
| Level | Room | Dimensions |
|---|---|---|
| Ground level | Living room | 3.55 |
| Second level | Living room | 4.53 |
| Second level | Bedroom 3 | 5.92 |
| Ground level | Kitchen | 4.73 |
| Ground level | Primary Bedroom | 4.59 |
| Second level | Kitchen | 4.78 |
| Second level | Sitting room | 3.55 |
| Ground level | Bedroom 2 | 3.51 |
| Ground level | Pantry | 2.92 |
| Ground level | Family room | 9.41 |
Location
All listing details (48)
| Appliances | Washer, Refrigerator, Dishwasher, Stove, Dryer, Water Heater - Tankless |
|---|---|
| Basement | Unfinished, Full |
| Bathrooms Total Integer | 3 |
| Bedrooms Above Grade | 3 |
| Bedrooms Total | 3 |
| City | London East (East B) |
| City Region | East B |
| Common Interest | Freehold |
| Cooling | Central air conditioning |
| Country | Canada |
| Directions | WATERLOO ST & CROMWELL ST |
| Exterior Features | Stone, Vinyl siding |
| Fencing | Fenced yard, Fully Fenced |
| Fireplace YN | No |
| Foundation Details | Block, Concrete, Brick |
| Frontage Length Numeric | 71.3 |
| Frontage Length Numeric Units | feet |
| Geocode Manual YN | No |
| Heating | Forced air, Natural gas |
| Internet Address Display YN | Yes |
| Internet Entire Listing Display YN | Yes |
| List AOR | London and St. Thomas |
| List Price | 1249000 |
| Living Area Maximum | 2500 |
| Living Area Minimum | 2000 |
| Living Area Units | square feet |
| Lot Features | Cul-de-sac, Flat site, In-Law Suite |
| Lot Size Dimensions | 71.3 x 151 FT |
| Original Entry Timestamp | 2026-09-24T14:51:05.61Z |
| Parking Features | No Garage |
| Parking Total | 3 |
| Photos Count | 48 |
| Postal Code | N6A1Z7 |
| Property Attached YN | No |
| Property Sub Type | Single Family |
| Security Features | Smoke Detectors |
| Sewer | Sanitary sewer |
| Standard Status | Active |
| State Or Province | Ontario |
| Stories | 2 |
| Street Name | Cromwell |
| Street Number | 309 |
| Street Suffix | Street |
| Structure Type | House |
| Tax Annual Amount | 6806 |
| Utilities | Sewer, Electricity, Cable |
| Water Source | Municipal water |
| Zoning Description | R1-4 |
Listing courtesy of
Listing brokerage
SUTTON GROUP - SELECT REALTY INC.
250 WHARNCLIFFE ROAD NORTH, LONDON, Ontario
Listing agent
ASHLEY WINDER
This REALTOR.ca listing content is owned and licensed by REALTOR® members of The Canadian Real Estate Association.