
- November 10, 2026
- No Comments

619 LIONS PARK DRIVE
Strathroy-Caradoc (Mount Brydges), Ontario N0L1W0
- 4 Beds
- 4 Baths
- Single Family
Listed by BLUE FOREST REALTY INC.
 33 photos
Description
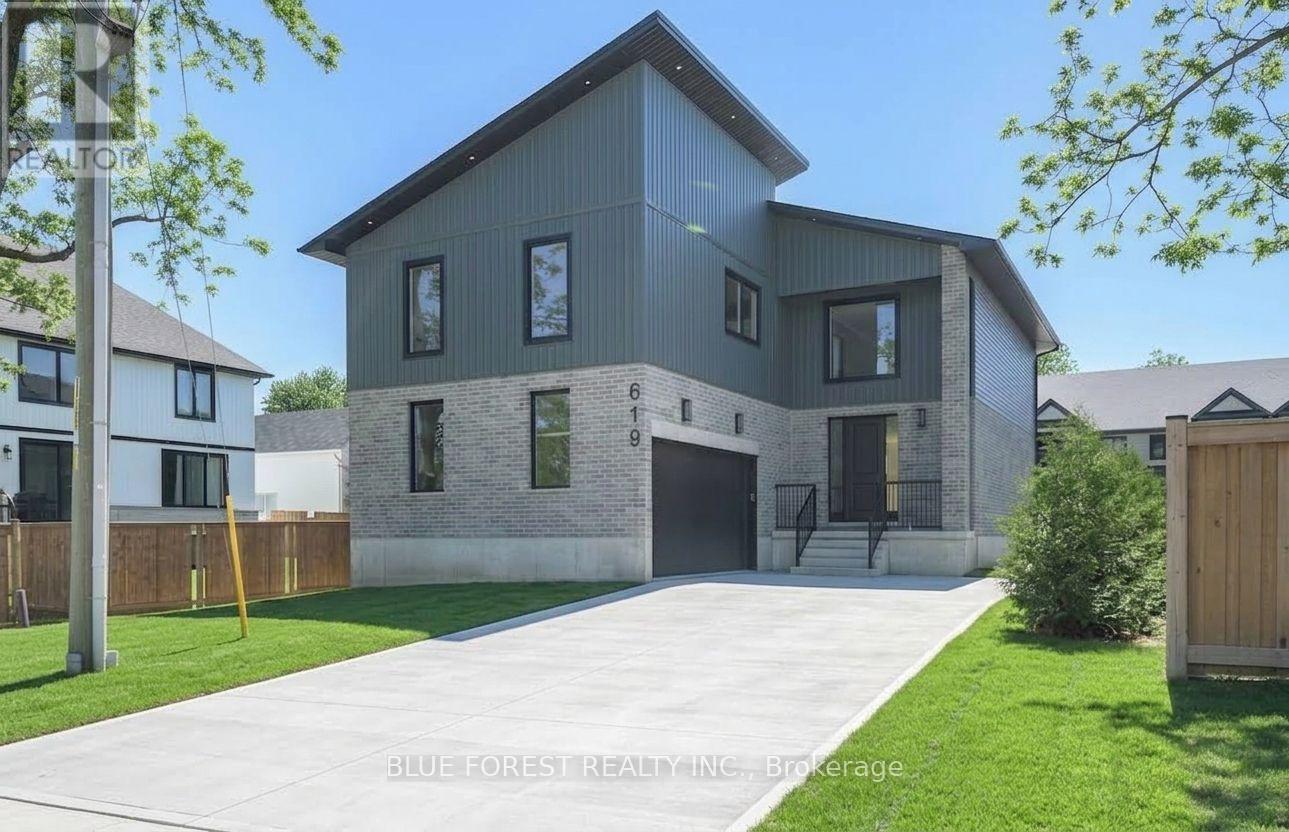
HST REBATE APPLIED! Welcome home to 619 Lions Park Dr. Bright and spacious open concept layout from the foyer to greet your guests to the rear great room to entertain them! The chef-inspired kitchen showcases premium custom cabinetry, quartz countertops, ample countertop and cabinet space, soft closing, and a 4 seater breakfast bar island. Main floor office is perfect for those that work from home. Upstairs you will find 4 bedrooms; the master bedroom is enormous and has a huge walk-in closet with natural lighting, and an ensuite with a walk-in glass shower and freestanding tub to relax in. Convenient second floor laundry. Separate second entrance to the basement - IN LAW SUITE! The unfinished basement was designed with a basement 2 bedroom apartment in mind and has bathroom and kitchen rough-ins installed. Outside, the long concrete driveway leads up to the oversized two car garage. Many upgrades throughout including potlights galore, 8 foot doors, engineered hardwood flooring and ceramic tiles (no carpet here) and more. Steps away from Caradoc Community Centre and Tri-Township Arena. Enjoy a walk through the nearby Lion's Park trail, or jump in the car for a short drive to HWY 402, London, Strathroy and community amenities. Some photos virtually staged. (id:37124)
Property details
| Price | $779,900 |
|---|---|
| Status | Active |
| Transaction | For sale |
| Property type | Single Family |
| Building type | House |
| Ownership | Freehold |
| Storeys | 2 |
| Bedrooms | 4 |
| Bathrooms | 4 |
| Lot size | 52.5 x 110 FT |
| Frontage | 52.6 |
| Basement | Unfinished, Full, Separate entrance, N/A, N/A |
| Heating | Forced air, Natural gas |
| Cooling | Central air conditioning |
| Exterior | Brick, Vinyl siding |
| Foundation | Poured Concrete |
| Parking | Attached Garage, Garage |
| Parking spaces | 6 |
| Water | Municipal water |
| Sewer | Sanitary sewer |
| Community | Community Centre |
| Listed on | Sep 25, 2026 |
| MLS® number | X13827422 |
Rooms
| Level | Room | Dimensions |
|---|---|---|
| Main level | Kitchen | 4.41 |
| Second level | Laundry room | 2.43 |
| Main level | Dining room | 4.41 |
| Main level | Great room | 4.41 |
| Main level | Office | 3.04 |
| Main level | Mud room | 2.71 |
| Main level | Foyer | 4.01 |
| Second level | Primary Bedroom | 6.52 |
| Second level | Bedroom | 3.86 |
| Second level | Bedroom | 3.86 |
| Second level | Bedroom | 3.86 |
Location
All listing details (46)
| Basement | Unfinished, Full, Separate entrance, N/A, N/A |
|---|---|
| Bathrooms Partial | 2 |
| Bathrooms Total Integer | 4 |
| Bedrooms Above Grade | 4 |
| Bedrooms Total | 4 |
| Building Features | Fireplace(s) |
| City | Strathroy-Caradoc (Mount Brydges) |
| City Region | Mount Brydges |
| Common Interest | Freehold |
| Community Features | Community Centre |
| Cooling | Central air conditioning |
| Country | Canada |
| Directions | Cross Streets: Adelaide Rd / Lions Park Dr. ** Directions: From Adelaide Rd, turn South onto Lions Park Drive, house on left. |
| Exterior Features | Brick, Vinyl siding |
| Fireplace YN | Yes |
| Foundation Details | Poured Concrete |
| Frontage Length Numeric | 52.6 |
| Frontage Length Numeric Units | feet |
| Geocode Manual YN | No |
| Heating | Forced air, Natural gas |
| Internet Address Display YN | Yes |
| Internet Entire Listing Display YN | Yes |
| List AOR | London and St. Thomas |
| List Price | 779900 |
| Living Area Maximum | 3000 |
| Living Area Minimum | 2500 |
| Living Area Units | square feet |
| Lot Features | Sump Pump |
| Lot Size Dimensions | 52.5 x 110 FT |
| Original Entry Timestamp | 2026-09-25T13:50:43.96Z |
| Parking Features | Attached Garage, Garage |
| Parking Total | 6 |
| Photos Count | 33 |
| Postal Code | N0L1W0 |
| Property Attached YN | No |
| Property Sub Type | Single Family |
| Sewer | Sanitary sewer |
| Standard Status | Active |
| State Or Province | Ontario |
| Stories | 2 |
| Street Name | Lions Park |
| Street Number | 619 |
| Street Suffix | Drive |
| Structure Type | House |
| Tax Annual Amount | 0 |
| Water Source | Municipal water |
Listing courtesy of
Listing brokerage
BLUE FOREST REALTY INC.
629 Wellington Street, LONDON, Ontario
Listing agent
BRIAN DE MELO
This REALTOR.ca listing content is owned and licensed by REALTOR® members of The Canadian Real Estate Association.