
- November 10, 2026
- No Comments

LOT 141 - 1156 HONEYWOOD DR. DRIVE
London South (South U), Ontario N6M1E8
- 5 Beds
- 4 Baths
- Single Family
Listed by KING REALTY INC.
 36 photos
Description
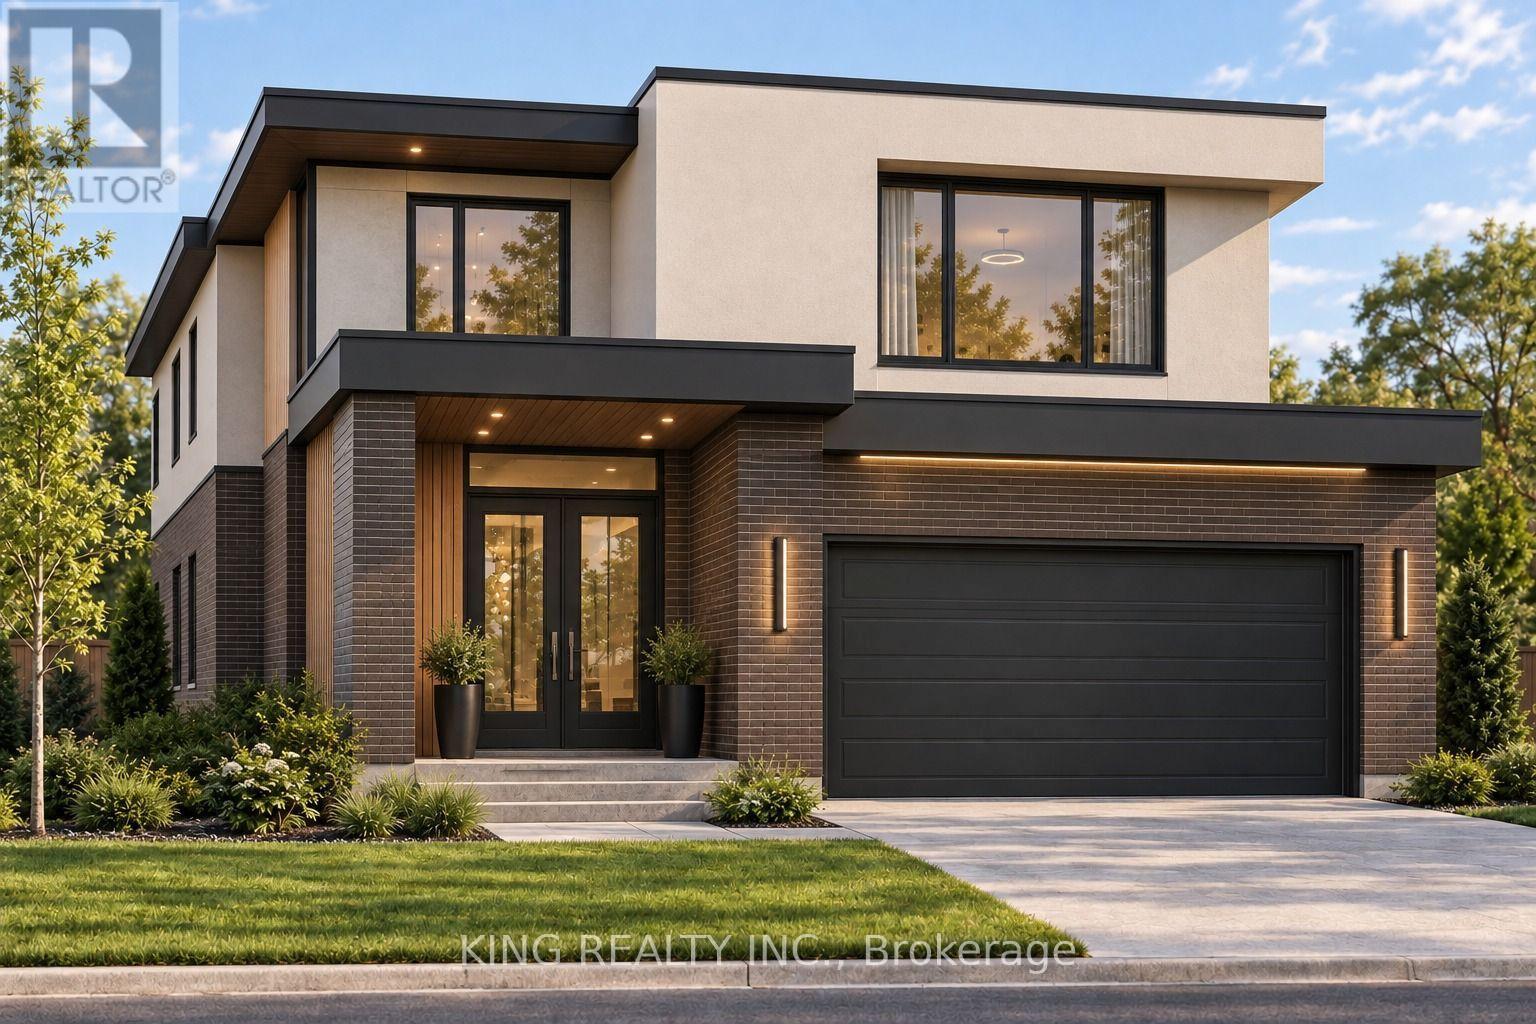
Welcome to this exceptional custom-built home by Gobind Inc., featuring a dedicated spice kitchen and located in the prestigious Jackson Meadows community in South London. Offering over 2498 sq. ft. of thoughtfully designed living space, this modern flagship model boasts 4 spacious bedrooms, 4 luxurious bathrooms, and the option to finish the lower level with a separate side entrance-ideal for extended family, a future in-law suite, or rental income potential. Designed with both elegance and functionality in mind, the open-concept floor plan showcases a gourmet chef's kitchen complete with quartz countertops, a matching quartz backsplash, soft-close cabinetry, stainless steel appliances, and a fully equipped spice kitchen, providing the perfect space for everyday cooking and entertaining. Sleek glass railing, premium finishes, and contemporary design elements enhance every corner of the home, creating a sophisticated yet inviting atmosphere. This exceptional pre-construction opportunity offers the perfect blend of luxury, comfort, and convenience in one of London's most desirable neighbourhoods. Ideally located just a short walk from a new elementary school and only minutes from Highway 401, parks, shopping, and a wide range of everyday amenities, this home is perfectly positioned for modern family living. Please Note: A separate side entrance is included as a standard feature on all models where grading permits. Images shown are from a previously built model home and are for illustrative purposes only. Actual finishes, features, specifications, and finishes may vary without notice. (id:37124)
Property details
| Price | $887,000 |
|---|---|
| Status | Active |
| Transaction | For sale |
| Property type | Single Family |
| Building type | House |
| Ownership | Freehold |
| Storeys | 2 |
| Bedrooms | 5 |
| Bathrooms | 4 |
| Lot size | 37.5 x 107.9 FT |
| Frontage | 37.6 |
| Zoning | R1-13 |
| Basement | Unfinished, Full |
| Heating | Forced air, Natural gas |
| Cooling | Central air conditioning |
| Exterior | Brick, Vinyl siding |
| Foundation | Poured Concrete |
| Parking | Attached Garage, Garage |
| Parking spaces | 6 |
| Water | Municipal water |
| Sewer | Sanitary sewer |
| Appliances | Garage door opener remote(s) |
| Listed on | Sep 25, 2026 |
| MLS® number | X13827398 |
Rooms
| Level | Room | Dimensions |
|---|---|---|
| Main level | Kitchen | 3.05 |
| Main level | Great room | 3.96 |
| Main level | Living room | 3.05 |
| Main level | Bathroom | 0 |
| Second level | Primary Bedroom | 4.57 |
| Second level | Bedroom 2 | 3.66 |
| Second level | Bedroom 3 | 3.66 |
| Second level | Bedroom 4 | 3.51 |
| Second level | Bathroom | 0 |
| Second level | Bathroom | 0 |
Location
All listing details (47)
| Appliances | Garage door opener remote(s) |
|---|---|
| Basement | Unfinished, Full |
| Bathrooms Partial | 1 |
| Bathrooms Total Integer | 4 |
| Bedrooms Above Grade | 5 |
| Bedrooms Total | 5 |
| City | London South (South U) |
| City Region | South U |
| Common Interest | Freehold |
| Cooling | Central air conditioning |
| Country | Canada |
| Directions | Cross Streets: Commissioners Rd E & Jackson Rd. ** Directions: From Jackson Rd, turn left on Reardon Blvd, then right on Gatestone Rd and left on Hobbs Dr. LOT is on the right side. |
| Exterior Features | Brick, Vinyl siding |
| Fireplace YN | Yes |
| Foundation Details | Poured Concrete |
| Frontage Length Numeric | 37.6 |
| Frontage Length Numeric Units | feet |
| Geocode Manual YN | No |
| Heating | Forced air, Natural gas |
| Internet Address Display YN | Yes |
| Internet Entire Listing Display YN | Yes |
| List AOR | London and St. Thomas |
| List Price | 887000 |
| Living Area Maximum | 2500 |
| Living Area Minimum | 2000 |
| Living Area Units | square feet |
| Lot Size Dimensions | 37.5 x 107.9 FT |
| Original Entry Timestamp | 2026-09-25T13:50:43.81Z |
| Parking Features | Attached Garage, Garage |
| Parking Total | 6 |
| Photos Count | 36 |
| Postal Code | N6M1E8 |
| Property Attached YN | No |
| Property Sub Type | Single Family |
| Sewer | Sanitary sewer |
| Standard Status | Active |
| State Or Province | Ontario |
| Stories | 2 |
| Street Name | HONEYWOOD DR. |
| Street Number | 1156 |
| Street Suffix | Drive |
| Structure Type | House |
| Tax Annual Amount | 0 |
| Unit Number | Lot 141 |
| Utilities | Sewer, Electricity, Cable |
| Water Source | Municipal water |
| Zoning Description | R1-13 |
Listing courtesy of
Listing brokerage
KING REALTY INC.
10 KENNEDY RD N #2B, BRAMPTON, Ontario
Listing agent
ROOPA KHANGURA SANDHU
This REALTOR.ca listing content is owned and licensed by REALTOR® members of The Canadian Real Estate Association.