
- November 10, 2026
- No Comments

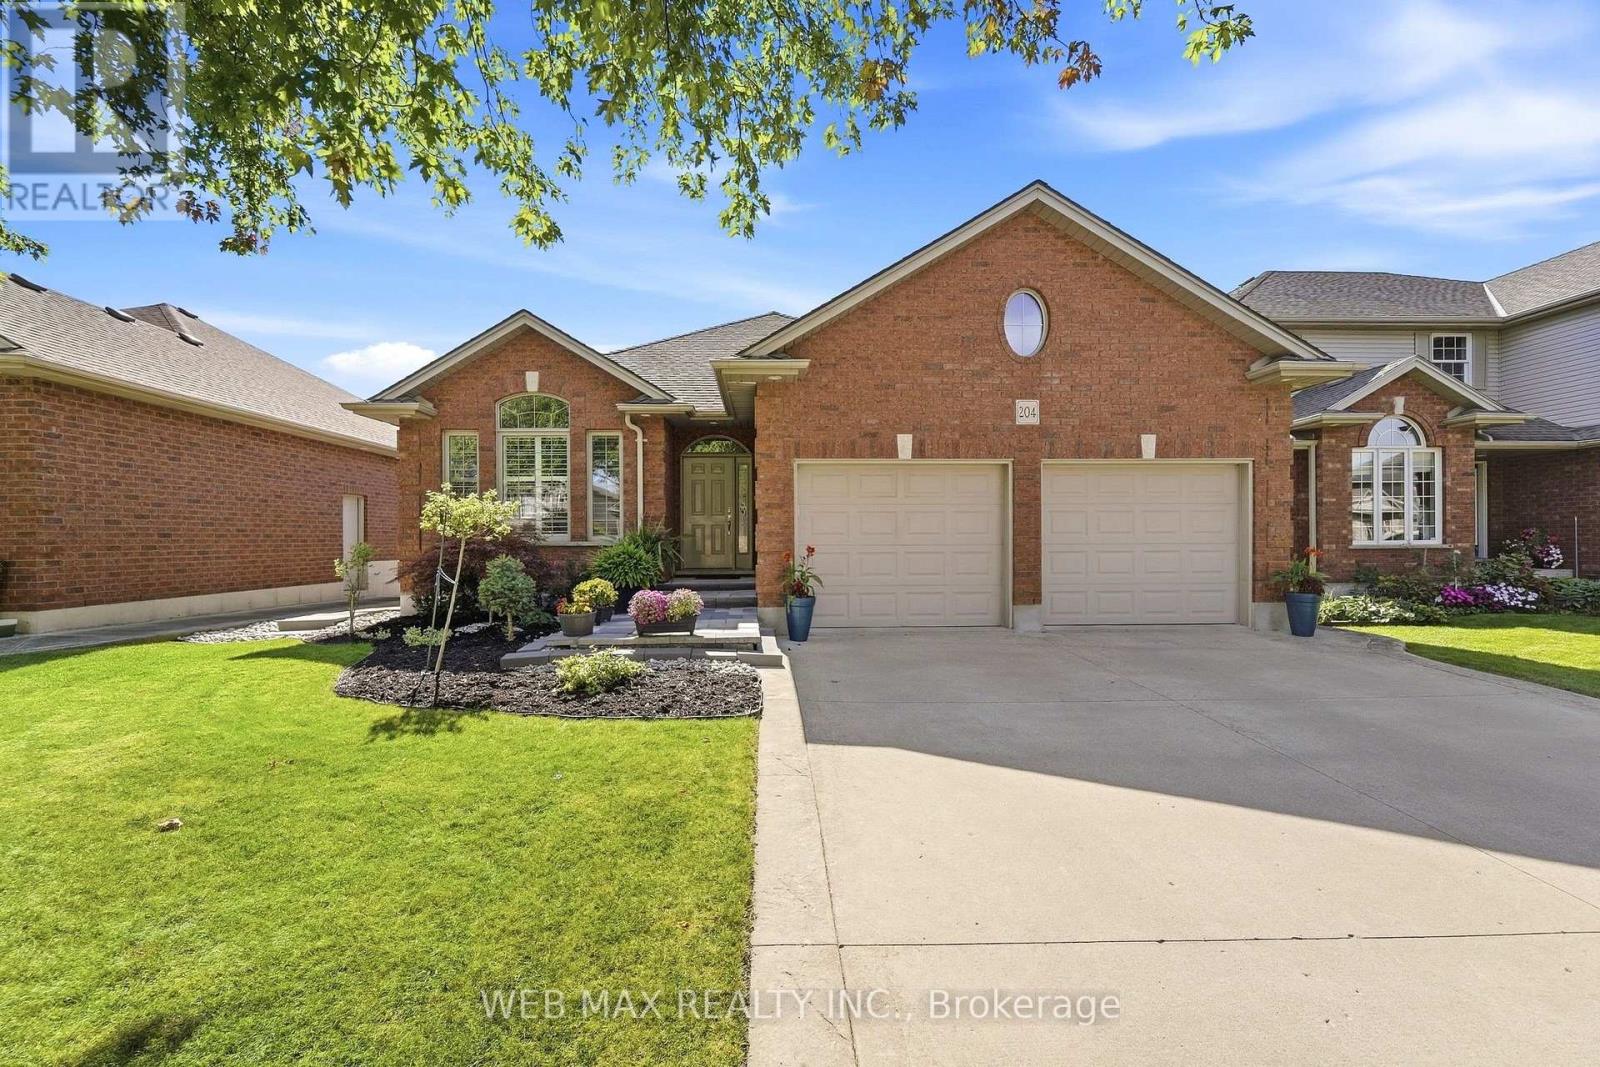
204 KINGFISHER AVENUE
Woodstock (Woodstock - North), Ontario N4T0B3
- 5 Beds
- 3 Baths
- Single Family
Listed by WEB MAX REALTY INC.
 46 photos
Description
Stunning Detached Walk-Out Bungalow Backing on to Ravine and Pond. This Beautiful Home Features tons of Upgrades - Renovated Kitchen with Quartz Counters, High End SS Appliances, Gas Stove, Renovated Washrooms and New Flooring in Basement and Stairs to Basement. Upper Level Is Home To 2 Generous size Bedrooms. Master Bedroom with an Ensuite Washroom and a Powder Room that can easily be converted to a full washroom. Walk-Out Basement has three Bedrooms and one full washroom with lots of Natural Light and Overlooking a Beautiful Backyard. It can be used as an in-law suit. Additional Features - California Blinds. New Water Softener, Heater in Garage. Main Floor has Walkout from Kitchen To Oversized Deck. Pride of Ownership throughout. (id:37124)
Property details
| Price | $875,000 |
|---|---|
| Status | Active |
| Transaction | For sale |
| Property type | Single Family |
| Building type | House |
| Ownership | Freehold |
| Storeys | 1 |
| Bedrooms | 5 |
| Bathrooms | 3 |
| Lot size | 50.9 x 101.7 FT |
| Frontage | 50.1 |
| Zoning | R |
| Basement | Finished, Separate entrance, Walk out, N/A, N/A |
| Heating | Forced air, Natural gas |
| Cooling | Central air conditioning |
| Fireplace | 2 |
| Exterior | Brick |
| Foundation | Unknown |
| Parking | Attached Garage, Garage |
| Parking spaces | 4 |
| Water | Municipal water |
| Sewer | Sanitary sewer |
| Appliances | Washer, Refrigerator, Water softener, Dishwasher, Stove, Dryer, Water Heater - Tankless |
| Annual taxes | $6,763 |
| Listed on | Sep 26, 2026 |
| MLS® number | X13832276 |
Rooms
| Level | Room | Dimensions |
|---|---|---|
| Main level | Bedroom | 4.75 |
| Main level | Bedroom 2 | 3.84 |
| Main level | Living room | 6.83 |
| Basement | Family room | 8.5 |
| Basement | Bedroom 3 | 3.35 |
| Basement | Bedroom 4 | 3.66 |
| Basement | Bedroom 5 | 5.18 |
Location
All listing details (51)
| Appliances | Washer, Refrigerator, Water softener, Dishwasher, Stove, Dryer, Water Heater - Tankless |
|---|---|
| Architectural Style | Bungalow |
| Basement | Finished, Separate entrance, Walk out, N/A, N/A |
| Bathrooms Partial | 1 |
| Bathrooms Total Integer | 3 |
| Bedrooms Above Grade | 2 |
| Bedrooms Below Grade | 3 |
| Bedrooms Total | 5 |
| Building Features | Fireplace(s) |
| City | Woodstock (Woodstock - North) |
| City Region | Woodstock - North |
| Common Interest | Freehold |
| Cooling | Central air conditioning |
| Country | Canada |
| Directions | Cross Streets: Hummingbird Cres/Kingfisher Av. ** Directions: From Devonshire turn left onto Cardinal, right onto Hummingbird and left onto Kingfisher. Home is on the Left. |
| Exterior Features | Brick |
| Fencing | Fenced yard |
| Fireplace YN | Yes |
| Fireplaces Total | 2 |
| Foundation Details | Unknown |
| Frontage Length Numeric | 50.1 |
| Frontage Length Numeric Units | feet |
| Geocode Manual YN | No |
| Heating | Forced air, Natural gas |
| Internet Address Display YN | Yes |
| Internet Entire Listing Display YN | Yes |
| List AOR | Toronto |
| List Price | 875000 |
| Living Area Maximum | 1500 |
| Living Area Minimum | 1100 |
| Living Area Units | square feet |
| Lot Features | Ravine, Carpet Free |
| Lot Size Dimensions | 50.9 x 101.7 FT |
| Original Entry Timestamp | 2026-09-26T20:08:40.96Z |
| Parking Features | Attached Garage, Garage |
| Parking Total | 4 |
| Photos Count | 46 |
| Postal Code | N4T0B3 |
| Property Attached YN | No |
| Property Sub Type | Single Family |
| Sewer | Sanitary sewer |
| Standard Status | Active |
| State Or Province | Ontario |
| Stories | 1 |
| Street Name | Kingfisher |
| Street Number | 204 |
| Street Suffix | Avenue |
| Structure Type | House |
| Tax Annual Amount | 6763.24 |
| Water Source | Municipal water |
| Zoning Description | R |
Listing courtesy of
Listing brokerage
WEB MAX REALTY INC.
1 SPARKS AVE #11, TORONTO, Ontario
Listing agent
DAMANJIT SAINI
This REALTOR.ca listing content is owned and licensed by REALTOR® members of The Canadian Real Estate Association.