
- November 10, 2026
- No Comments

102 - 1106 JALNA BOULEVARD
London South (South X), Ontario N6E2R9
- 2 Beds
- 1 Baths
- Single Family
Listed by THE REALTY FIRM INC.
 45 photos
Description
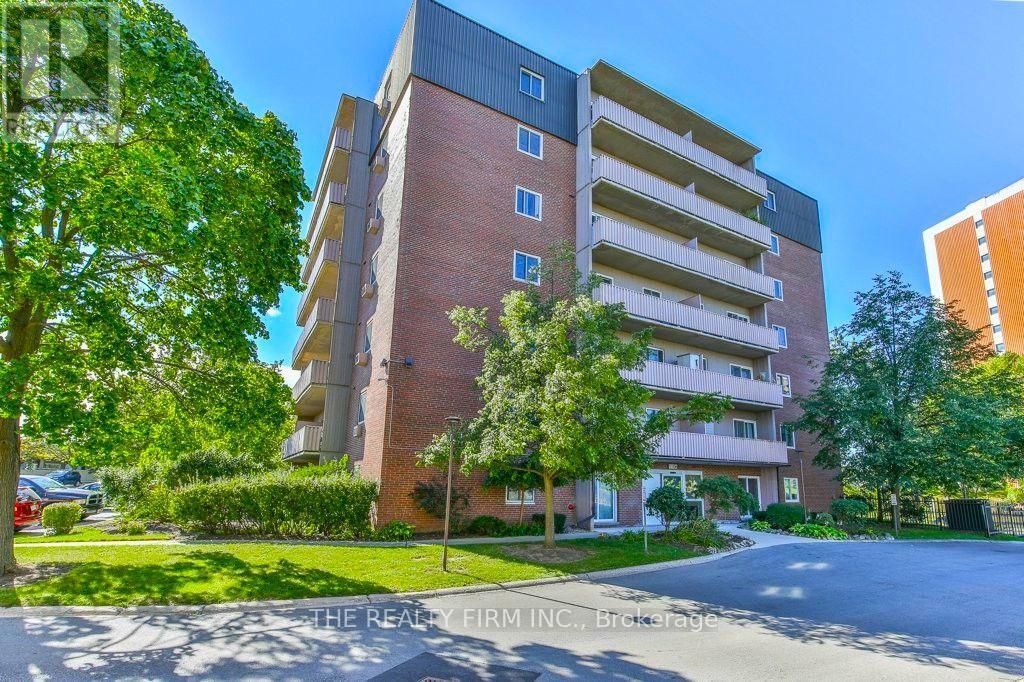
Welcome to this exceptionally clean, turn-key 2-bedroom, 1-bathroom ground-floor condo featuring the rare convenience of your own private entrance-skip the lobby entirely! An ideal setup for pet owners, busy professionals, or downsizers, this bright home offers a spacious open-concept living and dining area with sliding patio doors leading directly to a private outdoor patio space. Adding to the value and convenience, the condo fee includes heat, hydro, and water, with no separate water heater rental bill to worry about.The unit has been continuously improved over the years, boasting a fully remodeled kitchen complete with updated cupboards, backsplash, counters, sink, flooring, and fresh paint (2023), an updated dishwasher (2017), updated flooring throughout the living room, hallway, and both bedrooms (2016), and upgraded baseboard heaters (2017). The functional layout includes a primary bedroom with a generous walk-in closet and a refreshed full bathroom outfitted with a Bath Fitter tub and shower surround (2016), updated vanity and lighting (2020), and a newer toilet (2022).Residents enjoy convenient access to building laundry and bike storage, along with two surface parking spaces and access to a seasonal outdoor pool. Located close to White Oaks Mall, Highway 401, transit, schools, parks, and dining, this turn-key property offers comfortable, convenient, and worry-free living in an exceptionally well-maintained home. (id:37124)
Property details
| Price | $224,900 |
|---|---|
| Status | Active |
| Transaction | For sale |
| Property type | Single Family |
| Building type | Apartment |
| Ownership | Condo/Strata |
| Bedrooms | 2 |
| Bathrooms | 1 |
| Basement | None |
| Heating | Baseboard heaters, Electric |
| Cooling | Window air conditioner |
| Exterior | Steel, Brick |
| Parking | No Garage |
| Parking spaces | 2 |
| Pool | Outdoor pool |
| Appliances | Refrigerator, Dishwasher, Stove, Microwave |
| Community | Community Centre, Pets Allowed With Restrictions |
| Annual taxes | $1,539 (2025) |
| Maintenance fee | $635 / Monthly |
| Fee includes | Common Area Maintenance, Heat, Electricity, Water, Parking |
| Listed on | Sep 28, 2026 |
| MLS® number | X13833410 |
Location
All listing details (46)
| Appliances | Refrigerator, Dishwasher, Stove, Microwave |
|---|---|
| Association Fee | 634.82 |
| Association Fee Frequency | Monthly |
| Association Fee Includes | Common Area Maintenance, Heat, Electricity, Water, Parking |
| Association Name | Sunshine Property Management INC |
| Basement | None |
| Bathrooms Total Integer | 1 |
| Bedrooms Above Grade | 2 |
| Bedrooms Total | 2 |
| Building Features | Visitor Parking |
| City | London South (South X) |
| City Region | South X |
| Common Interest | Condo/Strata |
| Community Features | Community Centre, Pets Allowed With Restrictions |
| Cooling | Window air conditioner |
| Country | Canada |
| Directions | Cross Streets: Bradley Ave. ** Directions: From Bradley to turn South to Jalna. |
| Exterior Features | Steel, Brick |
| Fireplace YN | No |
| Geocode Manual YN | Yes |
| Heating | Baseboard heaters, Electric |
| Internet Address Display YN | Yes |
| Internet Entire Listing Display YN | Yes |
| List AOR | London and St. Thomas |
| List Price | 224900 |
| Living Area Maximum | 799 |
| Living Area Minimum | 700 |
| Living Area Units | square feet |
| Lot Features | Carpet Free |
| Original Entry Timestamp | 2026-09-28T04:50:47.81Z |
| Parking Features | No Garage |
| Parking Total | 2 |
| Photos Count | 44 |
| Pool Features | Outdoor pool |
| Postal Code | N6E2R9 |
| Property Attached YN | Yes |
| Property Sub Type | Single Family |
| Standard Status | Active |
| State Or Province | Ontario |
| Street Name | Jalna |
| Street Number | 1106 |
| Street Suffix | Boulevard |
| Structure Type | Apartment |
| Tax Annual Amount | 1539 |
| Tax Year | 2025 |
| Unit Number | 102 |
Listing courtesy of
Listing brokerage
THE REALTY FIRM INC.
734 WELLINGTON STREET, LONDON, Ontario
Listing agent
ANITA PIMENTEL
This REALTOR.ca listing content is owned and licensed by REALTOR® members of The Canadian Real Estate Association.