
- November 10, 2026
- No Comments

104 ANN STREET
Ingersoll (Ingersoll - South), Ontario N5C2G3
- 3 Beds
- 2 Baths
- Single Family
Listed by Revel Realty Inc Brokerage
 44 photos
Description
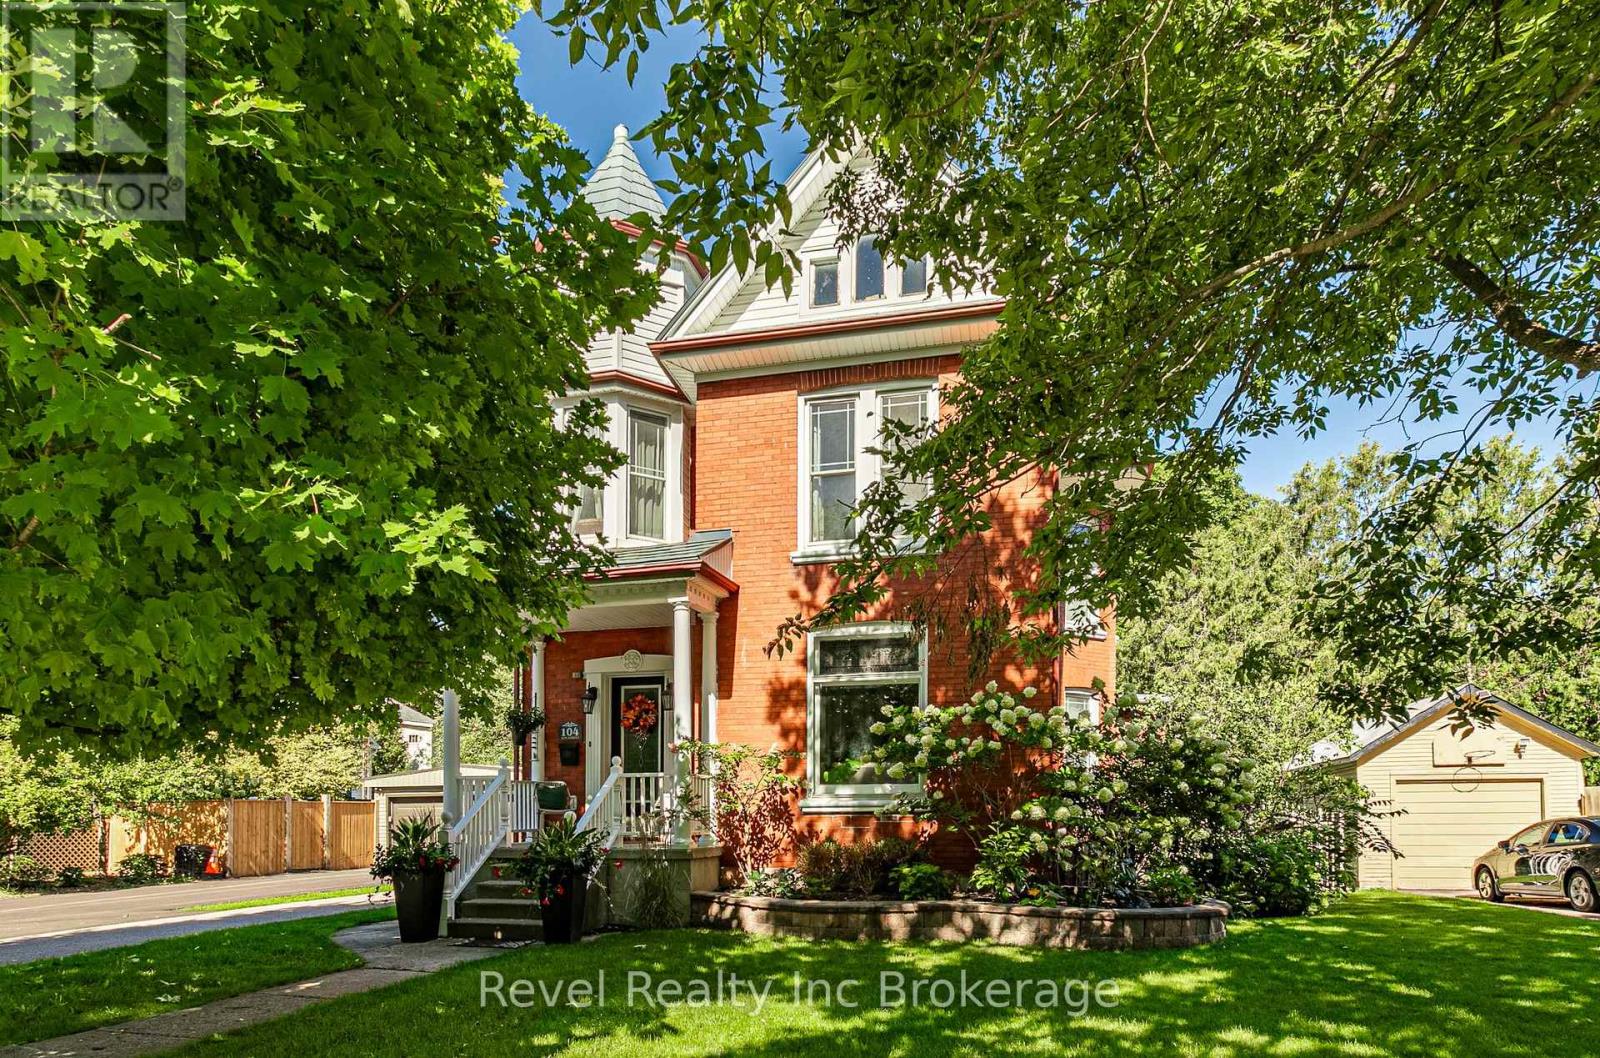
Some homes have a way of making you stop and take it all in, and 104 Ann Street is one of them. This beautiful brick two-storey home is set on a landscaped property with a charming front porch, detached single-car garage and an incredible backyard oasis made for summer. At the centre of it all is a 26' x 14' inground pool with a water fountain feature, pool house and new winter pool cover (2026). With an interlocking brick patio and gazebo, composite deck and multiple spaces to lounge, dine and entertain, there's plenty of room to enjoy the outdoors. Inside, the welcoming foyer introduces the character of the home with its beautiful staircase and original details. The living room is bright and inviting, while the adjoining dining room is filled with natural light and features an ornamental fireplace that adds even more charm. At the back of the home, a versatile flex room could easily become a home office, den or additional sitting room, with direct access to the backyard. A four-piece bathroom with main-floor laundry adds functionality, while the exceptional kitchen blends character with everyday practicality, offering plenty of cabinetry, an island and additional seating. Upstairs, you'll find three spacious bedrooms and a three-piece bathroom, along with a unique landing complete with a fireplace, perfect for a reading nook, micro office or somewhere to simply relax. The back bedroom also provides access to the unfinished attic, offering exciting potential for additional living space. Tucked along a beautiful, quiet street, you get that peaceful neighbourhood feel while still being minutes from downtown Ingersoll, local shops, restaurants, parks and everyday amenities. Located in the Royal Roads Public School and St. Jude's Catholic School zones, it's an incredible spot to put down roots. (id:37124)
Property details
| Price | $799,900 |
|---|---|
| Status | Active |
| Transaction | For sale |
| Property type | Single Family |
| Building type | House |
| Ownership | Freehold |
| Storeys | 2 |
| Bedrooms | 3 |
| Bathrooms | 2 |
| Lot size | 60 x 132 FT |
| Frontage | 60 |
| Zoning | R2 |
| Basement | Unfinished, Walk-up, N/A, N/A |
| Heating | Forced air, Natural gas |
| Cooling | Central air conditioning |
| Fireplace | 1 |
| Exterior | Brick |
| Foundation | Stone |
| Parking | Detached Garage, Garage |
| Parking spaces | 5 |
| Pool | Inground pool |
| Water | Municipal water |
| Sewer | Sanitary sewer |
| Appliances | Washer, Refrigerator, Water softener, Central Vacuum, Dishwasher, Stove, Dryer, Water Treatment, Furniture, Window Coverings, Garage door opener, Garage door opener remote(s) |
| Community | Community Centre |
| Annual taxes | $4,084 (2025) |
| Listed on | Sep 29, 2026 |
| MLS® number | X13838244 |
Rooms
| Level | Room | Dimensions |
|---|---|---|
| Main level | Bathroom | 1.49 |
| Basement | Other | 4.42 |
| Basement | Utility room | 4.63 |
| Main level | Dining room | 4.89 |
| Main level | Kitchen | 4.9 |
| Main level | Living room | 3.64 |
| Main level | Office | 3.82 |
| Second level | Bathroom | 2.28 |
| Second level | Bedroom | 4.55 |
| Second level | Bedroom | 3.66 |
| Second level | Primary Bedroom | 4.45 |
| Basement | Other | 2.68 |
Location
All listing details (51)
| Appliances | Washer, Refrigerator, Water softener, Central Vacuum, Dishwasher, Stove, Dryer, Water Treatment, Furniture, Window Coverings, Garage door opener, Garage door opener remote(s) |
|---|---|
| Basement | Unfinished, Walk-up, N/A, N/A |
| Bathrooms Total Integer | 2 |
| Bedrooms Above Grade | 3 |
| Bedrooms Total | 3 |
| City | Ingersoll (Ingersoll - South) |
| City Region | Ingersoll - South |
| Common Interest | Freehold |
| Community Features | Community Centre |
| Cooling | Central air conditioning |
| Country | Canada |
| Directions | Cross Streets: Ann & Albert. ** Directions: From Thames St S turn L on Ann St, home will be on your Right. |
| Exterior Features | Brick |
| Fencing | Fenced yard, Fully Fenced |
| Fireplace YN | Yes |
| Fireplaces Total | 1 |
| Foundation Details | Stone |
| Frontage Length Numeric | 60 |
| Frontage Length Numeric Units | feet |
| Geocode Manual YN | No |
| Heating | Forced air, Natural gas |
| Internet Address Display YN | Yes |
| Internet Entire Listing Display YN | Yes |
| List AOR | Woodstock-Ingersoll-Tillsonburg |
| List Price | 799900 |
| Living Area Maximum | 2500 |
| Living Area Minimum | 2000 |
| Living Area Units | square feet |
| Lot Features | Gazebo, Sump Pump |
| Lot Size Dimensions | 60 x 132 FT |
| Original Entry Timestamp | 2026-09-29T13:54:51.28Z |
| Parking Features | Detached Garage, Garage |
| Parking Total | 5 |
| Photos Count | 43 |
| Pool Features | Inground pool |
| Postal Code | N5C2G3 |
| Property Attached YN | No |
| Property Sub Type | Single Family |
| Sewer | Sanitary sewer |
| Standard Status | Active |
| State Or Province | Ontario |
| Stories | 2 |
| Street Name | Ann |
| Street Number | 104 |
| Street Suffix | Street |
| Structure Type | House |
| Tax Annual Amount | 4084 |
| Tax Year | 2025 |
| Utilities | Sewer, Electricity, Cable |
| Water Source | Municipal water |
| Zoning Description | R2 |
Listing courtesy of
Listing brokerage
Revel Realty Inc Brokerage
181 Thames St South, Ingersoll, Ontario
Listing agent
Anastasia Batchelor
This REALTOR.ca listing content is owned and licensed by REALTOR® members of The Canadian Real Estate Association.