
- November 10, 2026
- No Comments

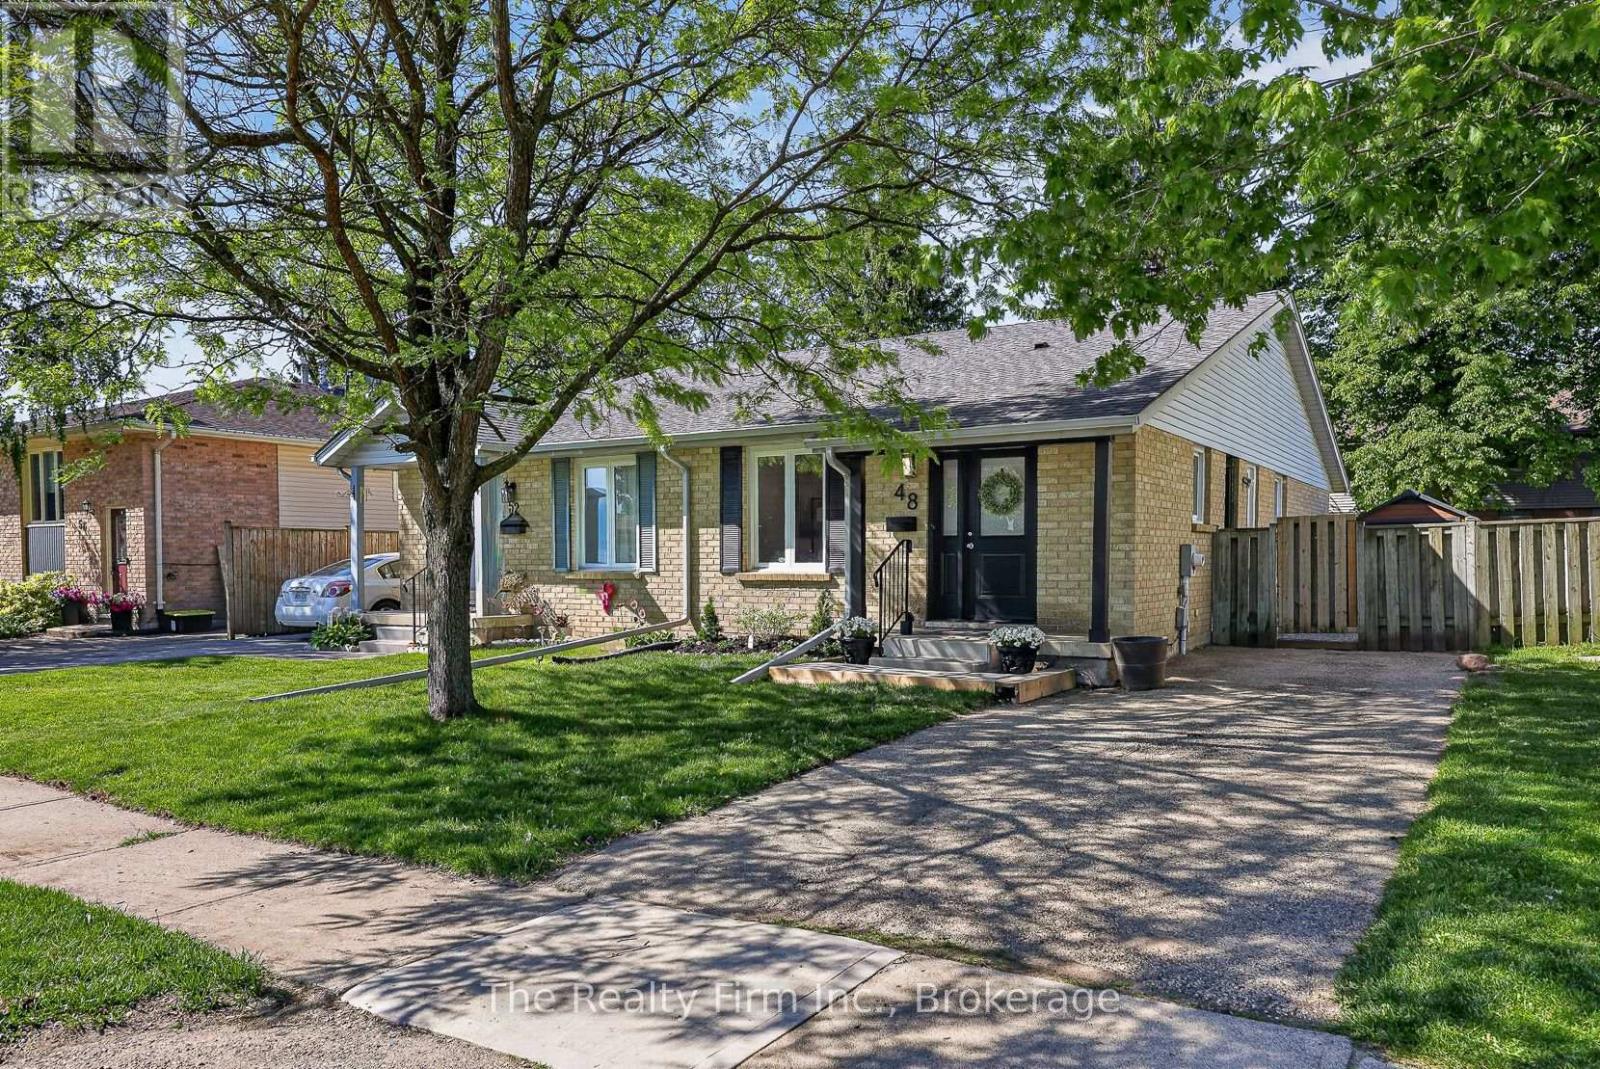
48 NASKAPI STREET
Woodstock (Woodstock - North), Ontario N4T1G6
- 3 Beds
- 2 Baths
- Single Family
Listed by The Realty Firm Inc.
 35 photos
Description
Freshly updated and move-in ready, 48 Naskapi Street is a great fit for first-time buyers, those right-sizing, or investors looking for a turn-key addition to their portfolio. The home has been painted throughout and thoughtfully refreshed. The main floor features a brand-new eat-in kitchen (new cabinets, countertops, sink & faucet) with new appliances, B/I dishwasher and range hood, well suited to everyday meals and entertaining. New pot lighting in the living room, 3 bedrooms and an updated 4-piece bath (tub & surround, shower head, faucets, vanity, and mirror) complete this level. The partially finished lower level offers a spacious family room, a 2pc bath plus a flexible space that works well as a home gym, hobby room or playroom. The unfinished area gives you room to grow, whether you finish it to suit your needs or use as extra storage. A side door off the kitchen leads out to the side and rear yard. The gazebo is a quiet spot for morning coffee, a summer barbecue or evenings with friends, and the fully fenced yard gives peace of mind for kids and pets. Located on a quiet residential street close to Springbank / Sobey's Plaza, Algonquin Public School, St. Michael's Catholic School, and a short walk to the Pittock trails. Hot Water Heater and Water Softner are owned and updates are many: shingles 2018, new front & side doors, new interior doors & handles, new eaves & downspouts, to name a few. (id:37124)
Property details
| Price | $479,900 |
|---|---|
| Status | Active |
| Transaction | For sale |
| Property type | Single Family |
| Building type | House |
| Ownership | Freehold |
| Storeys | 1 |
| Bedrooms | 3 |
| Bathrooms | 2 |
| Lot size | 29.5 x 100.1 FT |
| Frontage | 29.6 |
| Basement | Partially finished, Full |
| Heating | Forced air, Natural gas |
| Cooling | None |
| Exterior | Brick, Vinyl siding |
| Foundation | Concrete |
| Parking | No Garage |
| Parking spaces | 2 |
| Water | Municipal water |
| Sewer | Sanitary sewer |
| Appliances | Refrigerator, Water softener, Dishwasher, Stove, Hood Fan, Water Heater |
| Annual taxes | $3,296 |
| Listed on | Sep 29, 2026 |
| MLS® number | X13838306 |
Rooms
| Level | Room | Dimensions |
|---|---|---|
| Main level | Living room | 7.12 |
| Basement | Utility room | 8.02 |
| Main level | Kitchen | 3.26 |
| Main level | Dining room | 2.45 |
| Main level | Primary Bedroom | 3.87 |
| Main level | Bedroom 2 | 3.08 |
| Main level | Bedroom 3 | 2.63 |
| Main level | Bathroom | 2.22 |
| Basement | Family room | 6.99 |
| Basement | Bathroom | 1.82 |
| Basement | Other | 2.96 |
Location
All listing details (47)
| Appliances | Refrigerator, Water softener, Dishwasher, Stove, Hood Fan, Water Heater |
|---|---|
| Architectural Style | Bungalow |
| Basement | Partially finished, Full |
| Bathrooms Partial | 1 |
| Bathrooms Total Integer | 2 |
| Bedrooms Above Grade | 3 |
| Bedrooms Total | 3 |
| City | Woodstock (Woodstock - North) |
| City Region | Woodstock - North |
| Common Interest | Freehold |
| Cooling | None |
| Country | Canada |
| Directions | Cross Streets: Springbank Avenue N. and Naskapi Street. ** Directions: From Devonshire Ave turn on Springbank Ave N. then turn on Naskapi Street. Property will be on your right hand side. |
| Exterior Features | Brick, Vinyl siding |
| Fencing | Fully Fenced |
| Fireplace YN | No |
| Foundation Details | Concrete |
| Frontage Length Numeric | 29.6 |
| Frontage Length Numeric Units | feet |
| Geocode Manual YN | No |
| Heating | Forced air, Natural gas |
| Internet Address Display YN | Yes |
| Internet Entire Listing Display YN | Yes |
| List AOR | Woodstock-Ingersoll-Tillsonburg |
| List Price | 479900 |
| Living Area Maximum | 1100 |
| Living Area Minimum | 700 |
| Living Area Units | square feet |
| Lot Features | Carpet Free, Sump Pump |
| Lot Size Dimensions | 29.5 x 100.1 FT |
| Original Entry Timestamp | 2026-09-29T13:54:51.46Z |
| Parking Features | No Garage |
| Parking Total | 2 |
| Photos Count | 33 |
| Postal Code | N4T1G6 |
| Property Attached YN | Yes |
| Property Sub Type | Single Family |
| Sewer | Sanitary sewer |
| Standard Status | Active |
| State Or Province | Ontario |
| Stories | 1 |
| Street Name | Naskapi |
| Street Number | 48 |
| Street Suffix | Street |
| Structure Type | House |
| Tax Annual Amount | 3295.81 |
| Water Source | Municipal water |
Listing courtesy of
Listing brokerage
The Realty Firm Inc.
35 Wellington St. N. Unit 202, WOODSTOCK, Ontario
Listing agent
Karen Sutherland
This REALTOR.ca listing content is owned and licensed by REALTOR® members of The Canadian Real Estate Association.