
- November 10, 2026
- No Comments

195 CHARLES Street E
Ingersoll, Ontario N5C1K3
- 4 Beds
- 4 Baths
- 2707 sqft
- Single Family
Listed by Re/Max Twin City Realty Inc.
 50 photos
Description
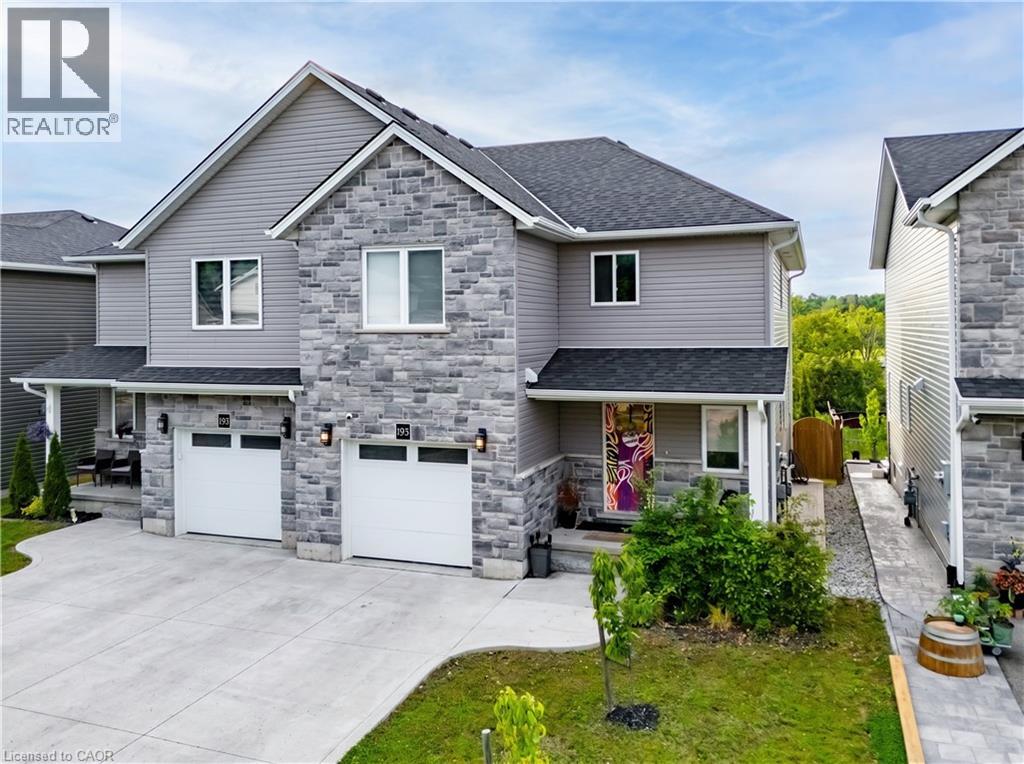
HOUSE COMES FURNISHED! Built in 2021 by renowned BW Conn Homes, this beautifully updated semi-detached 2-storey home offers the perfect blend of style, comfort, and functionality. With approximately 1,780 sq ft of finished living space above grade plus a fully finished basement, this home is move-in ready and packed with thoughtful upgrades throughout. Step inside to a tastefully decorated interior featuring an open-concept main floor, custom cabinetry with crown moulding, quality finishes, and an abundance of natural light. Upstairs you’ll find 3 generously sized bedrooms, including a spacious primary retreat complete with a separate oversized walk-in closet and a stunning 4-piece ensuite. The second-floor laundry room is impressively large and designed for everyday convenience. The recently finished basement expands your living space with a bright additional bedroom featuring oversized windows, a stylish wet bar, and the perfect setup for entertaining family and friends. Outside, the backyard has been transformed into a private oasis with a fully fenced yard, covered gazebo, poured concrete wrapping from the front walkway around the home, and a large rear concrete pad ideal for outdoor living. Additional highlights include an epoxy-coated garage floor, attached single-car garage with inside entry, central air, ERV system, paved driveway, and exceptional curb appeal with stone/brick façade accents. A perfect opportunity for families, professionals, or anyone looking for a turnkey home with quality finishes and extensive upgrades already completed. (id:37124)
Property details
| Price | $589,999 |
|---|---|
| Status | Active |
| Transaction | For sale |
| Property type | Single Family |
| Building type | House |
| Ownership | Freehold |
| Storeys | 2 |
| Bedrooms | 4 |
| Bathrooms | 4 |
| Living area | 2707 square feet |
| Year built | 2021 |
| Frontage | 30 |
| Zoning | R1 |
| Basement | Finished, Full |
| Heating | Forced air, Natural gas |
| Cooling | Central air conditioning |
| Exterior | Brick, Vinyl siding |
| Foundation | Poured Concrete |
| Parking | Attached Garage |
| Parking spaces | 5 |
| Water | Municipal water |
| Sewer | Municipal sewage system |
| Appliances | Washer, Refrigerator, Water meter, Dishwasher, Stove, Dryer, Microwave, Wet Bar, Hood Fan, Window Coverings |
| Community | Quiet Area, School Bus |
| Annual taxes | $3,672 |
| Neighbourhood | Ingersoll - South |
| Listed on | Sep 29, 2026 |
| MLS® number | 40867498 |
Rooms
| Level | Room | Dimensions |
|---|---|---|
| Basement | Utility room | 6'8'' x 13'1'' |
| Basement | Recreation room | 21'5'' x 12'0'' |
| Basement | Bedroom | 9'1'' x 11'2'' |
| Basement | Other | 14'3'' x 10'6'' |
| Basement | 3pc Bathroom | |
| Second level | Primary Bedroom | 18'2'' x 12'2'' |
| Second level | Laundry room | 10'2'' x 11'8'' |
| Second level | Bedroom | 12'11'' x 12'3'' |
| Second level | Bedroom | 12'11'' x 11'11'' |
| Second level | 4pc Ensuite bath | |
| Second level | 4pc Bathroom | |
| Main level | Living room | 16'10'' x 24'7'' |
| Main level | Kitchen | 9'0'' x 17'10'' |
| Main level | Foyer | 5'6'' x 9'6'' |
| Main level | 2pc Bathroom |
Location
All listing details (58)
| Above Grade Finished Area | 1909 |
|---|---|
| Above Grade Finished Area Source | Other |
| Above Grade Finished Area Units | square feet |
| Appliances | Washer, Refrigerator, Water meter, Dishwasher, Stove, Dryer, Microwave, Wet Bar, Hood Fan, Window Coverings |
| Architectural Style | Other |
| Basement | Finished, Full |
| Bathrooms Partial | 1 |
| Bathrooms Total Integer | 4 |
| Bedrooms Above Grade | 3 |
| Bedrooms Below Grade | 1 |
| Bedrooms Total | 4 |
| Below Grade Finished Area | 798 |
| Below Grade Finished Area Source | Other |
| Below Grade Finished Area Units | square feet |
| City | Ingersoll |
| Common Interest | Freehold |
| Community Features | Quiet Area, School Bus |
| Cooling | Central air conditioning |
| Country | Canada |
| Directions | KING ST E TO HARRIS ST TO CHARLES ST E |
| Exterior Features | Brick, Vinyl siding |
| Fencing | Fence |
| Fireplace YN | No |
| Foundation Details | Poured Concrete |
| Frontage Length Numeric | 30 |
| Frontage Length Numeric Units | feet |
| Geocode Manual YN | Yes |
| Heating | Forced air, Natural gas |
| Internet Address Display YN | Yes |
| Internet Entire Listing Display YN | Yes |
| List AOR | Cornerstone |
| List Price | 589999 |
| Living Area | 2707 |
| Living Area Units | square feet |
| Lot Features | Wet bar, Sump Pump |
| Original Entry Timestamp | 2026-09-29T18:59:56.99Z |
| Parking Features | Attached Garage |
| Parking Total | 5 |
| Photos Count | 49 |
| Postal Code | N5C1K3 |
| Property Attached YN | Yes |
| Property Sub Type | Single Family |
| Security Features | Smoke Detectors |
| Sewer | Municipal sewage system |
| Standard Status | Active |
| State Or Province | Ontario |
| Stories | 2 |
| Street Dir Suffix | East |
| Street Name | CHARLES |
| Street Number | 195 |
| Street Suffix | Street |
| Structure Type | House |
| Subdivision Name | Ingersoll - South |
| Tax Annual Amount | 3672 |
| Utilities | Natural Gas, Cable, Telephone |
| Water Source | Municipal water |
| Year Built | 2021 |
| Zoning Description | R1 |
Listing courtesy of
Listing brokerage
Re/Max Twin City Realty Inc.
1400 Bishop St. N, Suite B, Cambridge, Ontario
Listing agent
TONY JOHAL
This REALTOR.ca listing content is owned and licensed by REALTOR® members of The Canadian Real Estate Association.