
- November 10, 2026
- No Comments

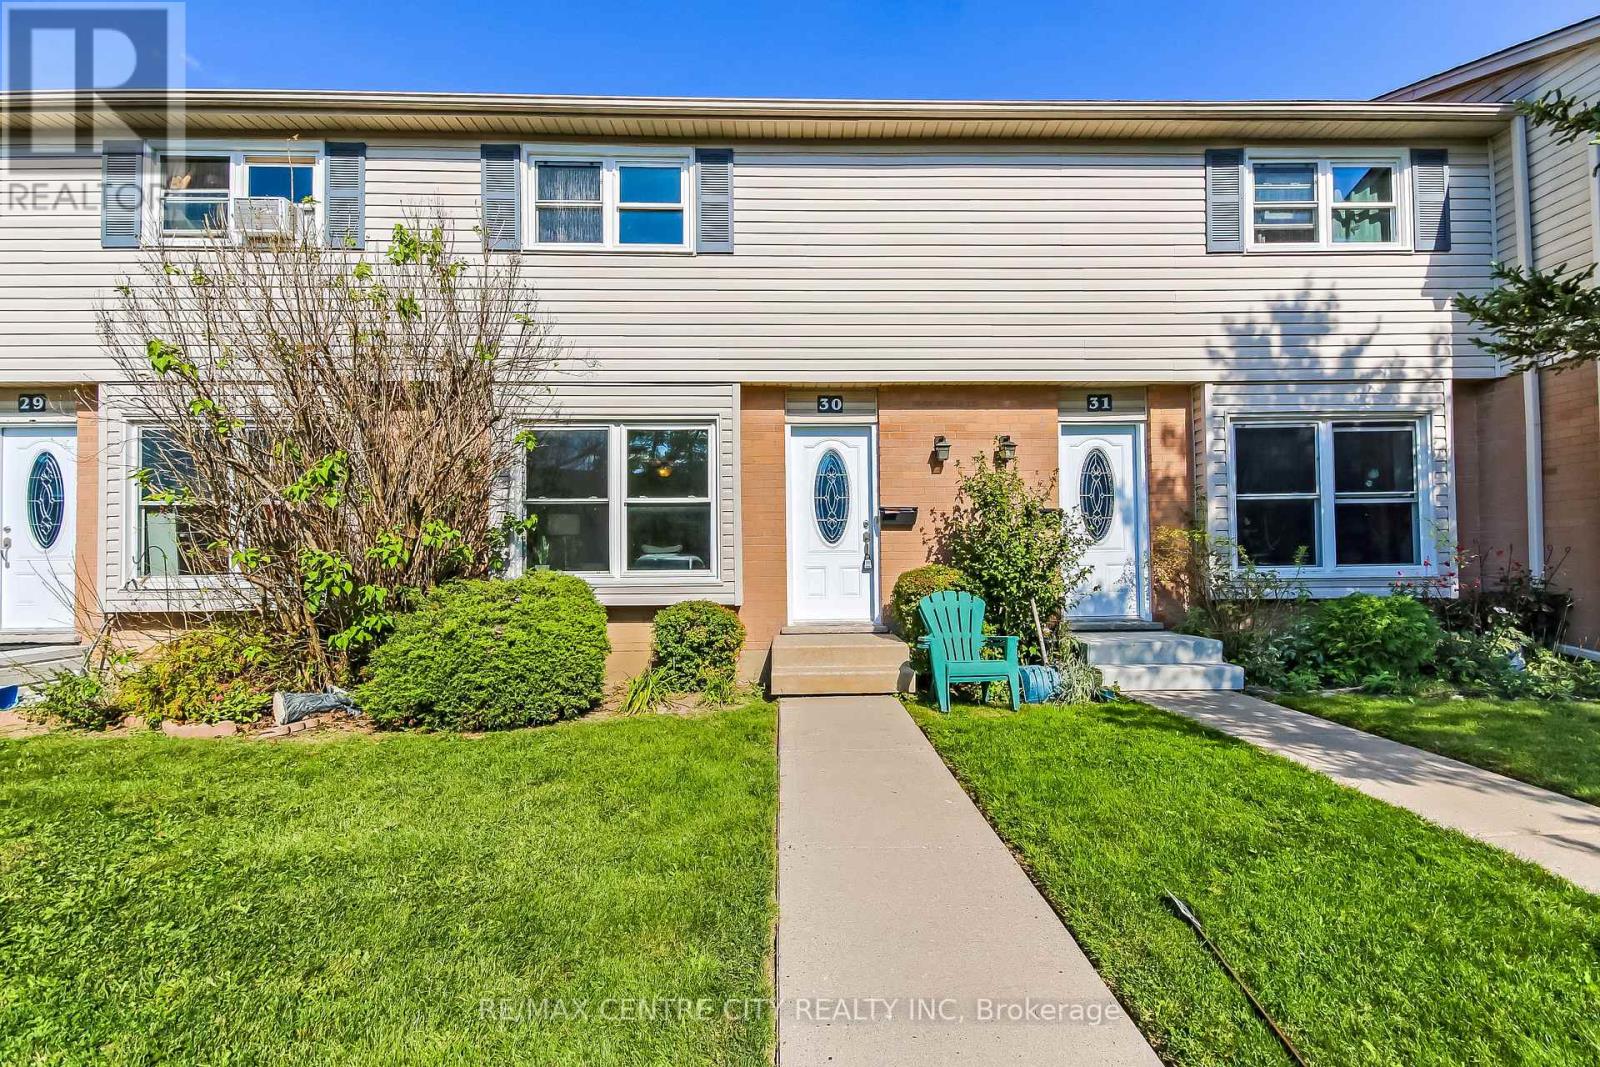
30 - 101 HIGHVIEW AVENUE E
London South (South P), Ontario N6C5G4
- 3 Beds
- 2 Baths
- Single Family
Listed by RE/MAX CENTRE CITY REALTY INC
 19 photos
Description
Welcome to Highland Woos, here you will find an exclusive enclave of 2 storey townhouse. Complex is a small but well managed spot in South-West London. Perfect starter home 3 bedrooms, 2 baths. Main floor living/dining combination with an eat-in kitchen at rear with access to the patio, 2 - piece bath completes the main floor. The 2nd floor has 3 well sized bedrooms and a 4 - piece bath. Lower level recreation room as well as laundry/storage room completes this townhome. Complex has had window & shingles replaced in recent years. Interior has just been renovated from top to bottom with well over $20,000 spent. Appliance included (Refrigerator, Stove & Oven, The Range Microwave all just recently purchased). (id:37124)
Property details
| Price | $329,800 |
|---|---|
| Status | Active |
| Transaction | For sale |
| Property type | Single Family |
| Building type | Row / Townhouse |
| Ownership | Condo/Strata |
| Storeys | 2 |
| Bedrooms | 3 |
| Bathrooms | 2 |
| Basement | Full |
| Heating | Baseboard heaters, Electric |
| Cooling | None |
| Flooring | Vinyl |
| Exterior | Brick, Vinyl siding |
| Parking | No Garage |
| Parking spaces | 2 |
| Appliances | Washer, Refrigerator, Dishwasher, Stove, Range, Dryer, Microwave |
| Community | Pets Allowed With Restrictions |
| Annual taxes | $1,831 |
| Maintenance fee | $405 / Monthly |
| Fee includes | Common Area Maintenance, Insurance, Parking |
| Listed on | Sep 30, 2026 |
| MLS® number | X13844610 |
Rooms
| Level | Room | Dimensions |
|---|---|---|
| Main level | Living room | 6.54 |
| Main level | Kitchen | 5.16 |
| Main level | Bathroom | 1.46 |
| Second level | Primary Bedroom | 4.05 |
| Second level | Bedroom 2 | 3.57 |
| Second level | Bedroom 3 | 3.11 |
| Second level | Bathroom | 3.06 |
| Basement | Recreational, Games room | 5.13 |
| Basement | Laundry room | 2.65 |
Location
All listing details (46)
| Appliances | Washer, Refrigerator, Dishwasher, Stove, Range, Dryer, Microwave |
|---|---|
| Association Fee | 405 |
| Association Fee Frequency | Monthly |
| Association Fee Includes | Common Area Maintenance, Insurance, Parking |
| Association Name | Arnsby |
| Basement | Full |
| Bathrooms Partial | 1 |
| Bathrooms Total Integer | 2 |
| Bedrooms Above Grade | 3 |
| Bedrooms Total | 3 |
| City | London South (South P) |
| City Region | South P |
| Common Interest | Condo/Strata |
| Community Features | Pets Allowed With Restrictions |
| Cooling | None |
| Country | Canada |
| Directions | Cross Streets: Wharncliffe Road S. ** Directions: Heading West on Commissioners Road make a left turn heading South on Wharncliffe about 1km make a left on to Highview. Complex is about 0.5km on the right. |
| Exterior Features | Brick, Vinyl siding |
| Fireplace YN | No |
| Flooring | Vinyl |
| Geocode Manual YN | No |
| Heating | Baseboard heaters, Electric |
| Internet Address Display YN | Yes |
| Internet Entire Listing Display YN | Yes |
| List AOR | London and St. Thomas |
| List Price | 329800 |
| Living Area Maximum | 1199 |
| Living Area Minimum | 1000 |
| Living Area Units | square feet |
| Original Entry Timestamp | 2026-09-30T18:21:48.7Z |
| Parking Features | No Garage |
| Parking Total | 2 |
| Photos Count | 19 |
| Postal Code | N6C5G4 |
| Property Attached YN | Yes |
| Property Sub Type | Single Family |
| Standard Status | Active |
| State Or Province | Ontario |
| Stories | 2 |
| Street Dir Suffix | East |
| Street Name | Highview |
| Street Number | 101 |
| Street Suffix | Avenue |
| Structure Type | Row / Townhouse |
| Tax Annual Amount | 1830.74 |
| Unit Number | 30 |
Listing courtesy of
Listing brokerage
RE/MAX CENTRE CITY REALTY INC
685 ADELAIDE STREET NORTH, LONDON, Ontario
Listing agent
TIZ ORLANDO
This REALTOR.ca listing content is owned and licensed by REALTOR® members of The Canadian Real Estate Association.