
- November 10, 2026
- No Comments

1 - 245 ROSS STREET
St. Thomas, Ontario N5R3Y7
- 1 Beds
- 1 Baths
- Multi-family
Listed by ROYAL LEPAGE TRILAND REALTY
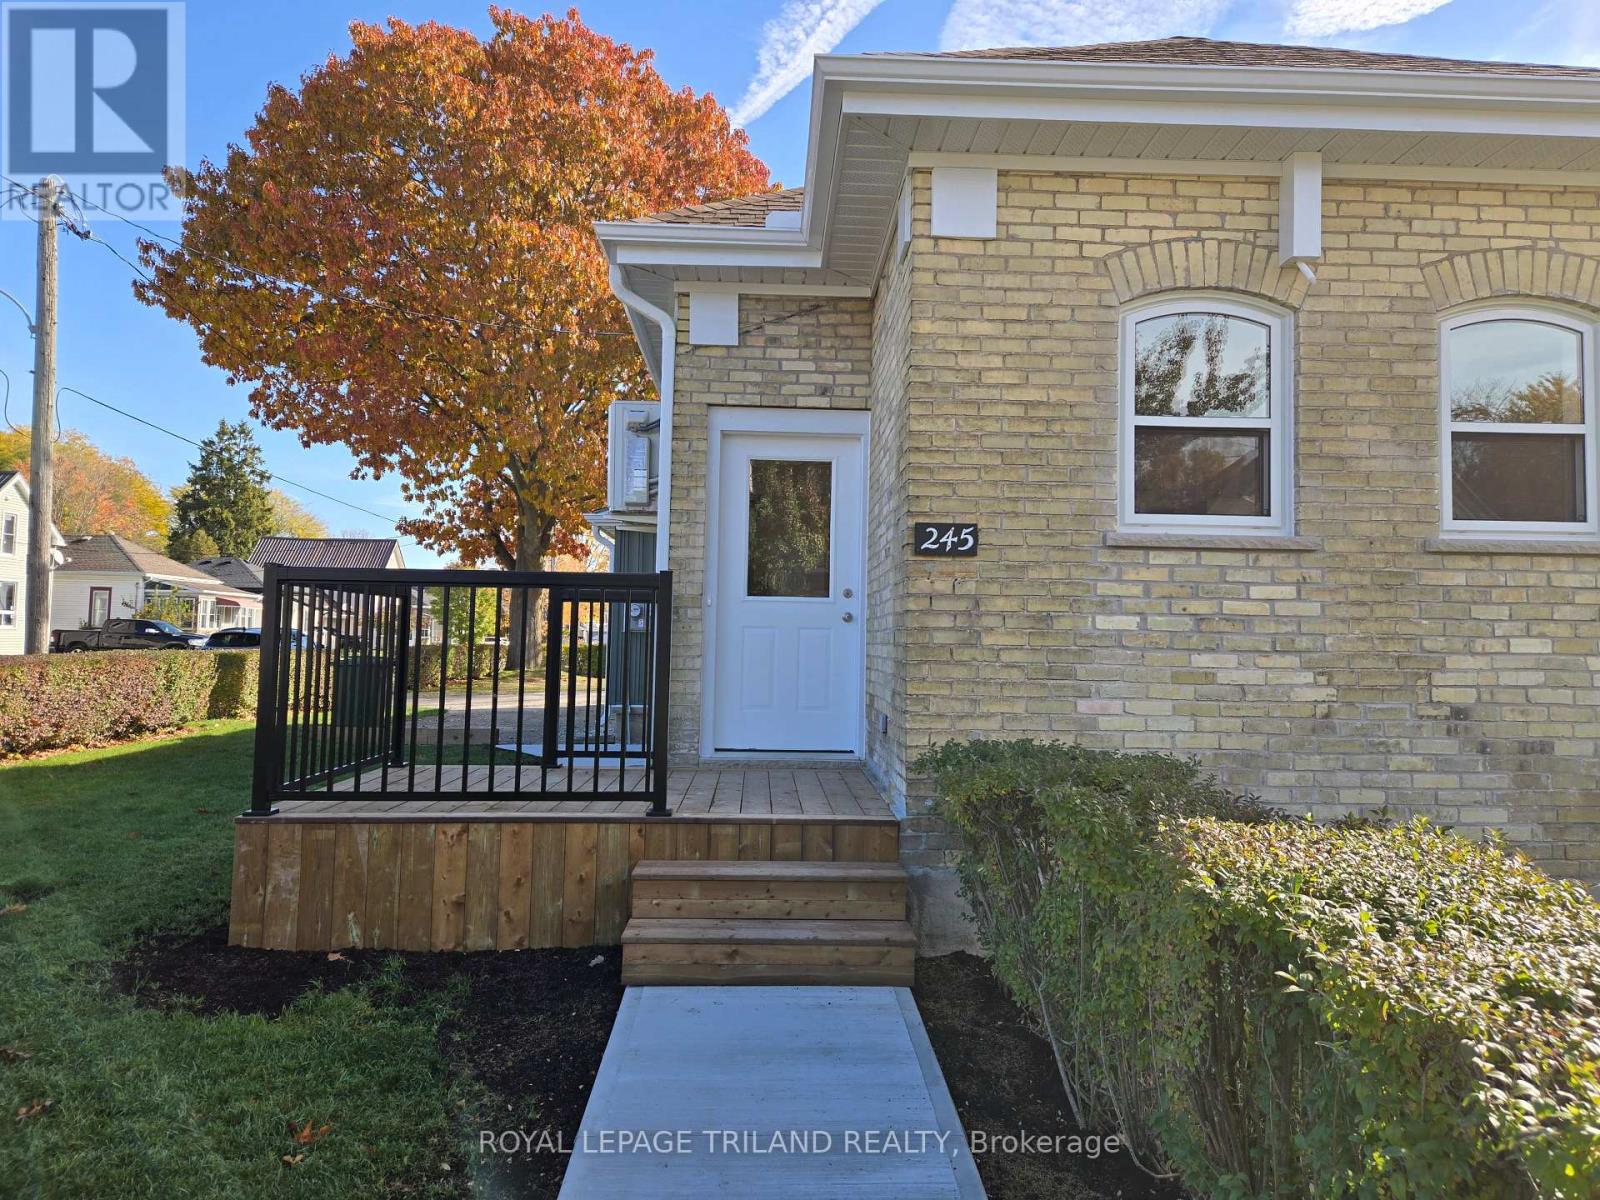 14 photos
Description
Fully renovated from the studs 1 bedroom and 4 piece bath unit for rent on the main floor. This property has wonderful neighbourhood appeal, and is a great alternative to high-rise living. Kitchen with over-the-range microwave. fridge, stove and dishwasher. Nice-sized tub in the bathroom, in-suite laundry as well. The unit has top finishes throughout, with hardwood flooring and new countertops. The unit is energy efficient with new insulation and a new heat pump system. 1 space for parking included, great location and close to all amenities. $1600 plus water and hydro. 1 Year lease minimum, Application and References are required. Easy to view and quick possession is available. (id:37124)
Property details
| Price | $1,600 / month |
|---|---|
| Status | Active |
| Transaction | For rent |
| Property type | Multi-family |
| Building type | Triplex |
| Storeys | 1 |
| Bedrooms | 1 |
| Bathrooms | 1 |
| Lot size | 59 x 101.8 FT |
| Frontage | 59 |
| Basement | Other, See Remarks, N/A |
| Heating | Heat Pump, Electric |
| Cooling | Wall unit |
| Flooring | Tile, Hardwood |
| Exterior | Brick, Vinyl siding |
| Foundation | Poured Concrete |
| Parking | No Garage |
| Parking spaces | 1 |
| Water | Municipal water |
| Sewer | Sanitary sewer |
| Appliances | Washer, Refrigerator, Dishwasher, Stove, Range, Dryer, Microwave, Water Heater |
| Listed on | Sep 30, 2026 |
| MLS® number | X13844598 |
Rooms
| Level | Room | Dimensions |
|---|---|---|
| Main level | Foyer | 1.13 |
| Main level | Living room | 3.38 |
| Main level | Dining room | 2.44 |
| Main level | Kitchen | 3.05 |
| Main level | Primary Bedroom | 4.27 |
| Main level | Bathroom | 2.99 |
Location
All listing details (49)
| Appliances | Washer, Refrigerator, Dishwasher, Stove, Range, Dryer, Microwave, Water Heater |
|---|---|
| Architectural Style | Bungalow |
| Basement | Other, See Remarks, N/A |
| Bathrooms Total Integer | 1 |
| Bedrooms Above Grade | 1 |
| Bedrooms Total | 1 |
| Building Features | Separate Electricity Meters, Separate Heating Controls, Fireplace(s) |
| City | St. Thomas |
| City Region | St. Thomas |
| Cooling | Wall unit |
| Country | Canada |
| Directions | Cross Streets: Locust Street. ** Directions: South of Wellington St. and on the South East corner of Ross and Locust. |
| Exterior Features | Brick, Vinyl siding |
| Fireplace YN | Yes |
| Flooring | Tile, Hardwood |
| Foundation Details | Poured Concrete |
| Frontage Length Numeric | 59 |
| Frontage Length Numeric Units | feet |
| Geocode Manual YN | No |
| Heating | Heat Pump, Electric |
| Internet Address Display YN | Yes |
| Internet Entire Listing Display YN | Yes |
| Lease Amount Frequency | Monthly |
| List AOR | London and St. Thomas |
| Living Area Maximum | 699 |
| Living Area Minimum | 0 |
| Living Area Units | square feet |
| Lot Features | Carpet Free, In suite Laundry |
| Lot Size Dimensions | 59 x 101.8 FT |
| Original Entry Timestamp | 2026-09-30T18:21:48.54Z |
| Parking Features | No Garage |
| Parking Total | 1 |
| Photos Count | 14 |
| Postal Code | N5R3Y7 |
| Property Attached YN | Yes |
| Property Sub Type | Multi-family |
| Security Features | Smoke Detectors |
| Sewer | Sanitary sewer |
| Standard Status | Active |
| State Or Province | Ontario |
| Stories | 1 |
| Street Name | Ross |
| Street Number | 245 |
| Street Suffix | Street |
| Structure Type | Triplex |
| Total Actual Rent | 1600 |
| Unit Number | 1 |
| Utilities | Sewer, Electricity, Cable |
| Water Source | Municipal water |
Listing courtesy of
Listing brokerage
ROYAL LEPAGE TRILAND REALTY
808 TALBOT STREET, ST. THOMAS, Ontario
Listing agent
LIAM CECCACCI
This REALTOR.ca listing content is owned and licensed by REALTOR® members of The Canadian Real Estate Association.