
- November 10, 2026
- No Comments

4 - 1175 RIVERBEND ROAD
London South (South B), Ontario N6K0M8
- 3 Beds
- 3 Baths
- Vacant Land
Listed by NU-VISTA PINNACLE REALTY BROKERAGE INC
 32 photos
Description
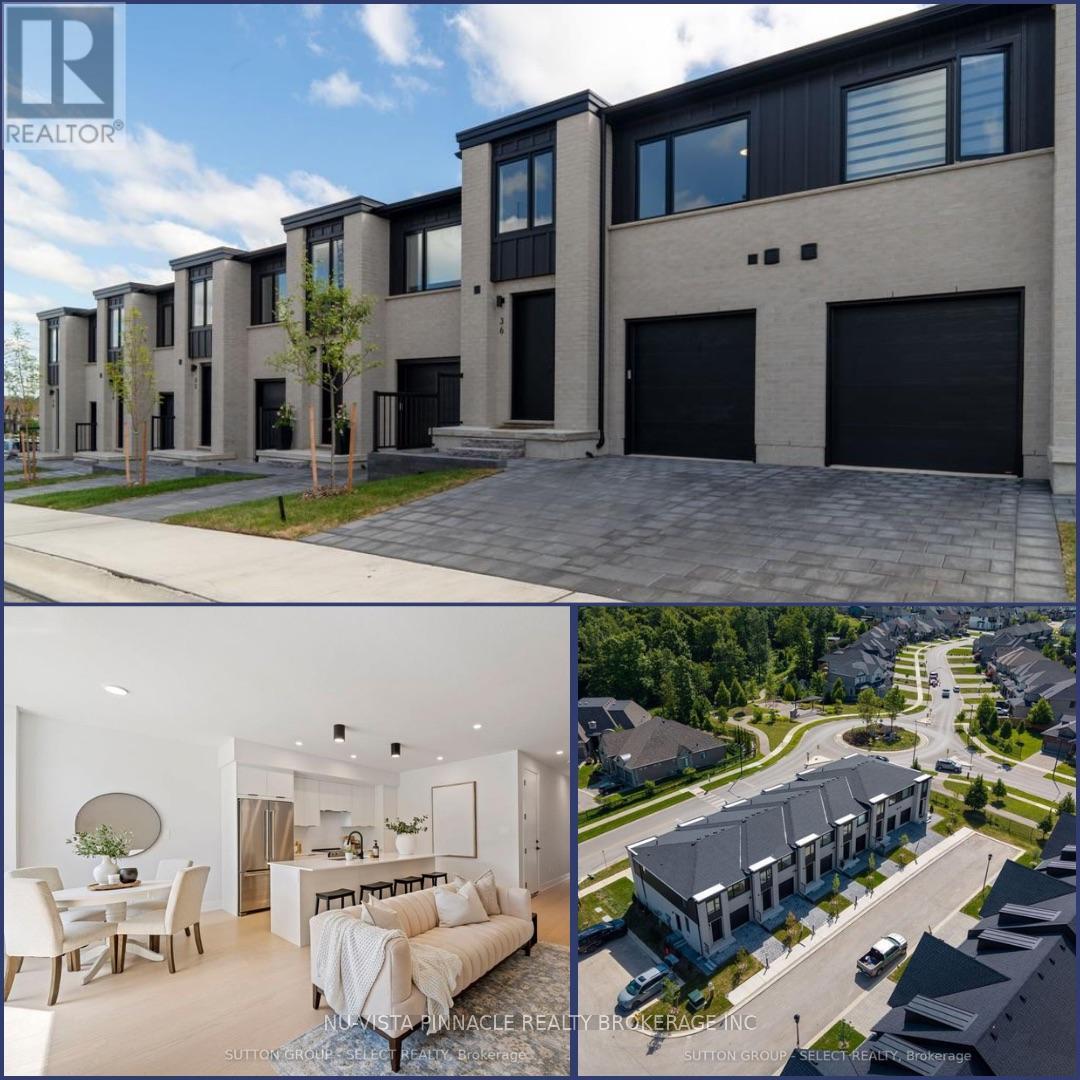
FINAL PHASE NOW SELLING! LIMITED UNITS AVAILABLE! This is your last opportunity to own in Riverbend Towns by Legacy Homes of London, an exclusive collection of modern townhomes in the highly sought-after Riverbend community of West London. Phase 3 is the final phase of this subdivision, with anticipated Summer 2027 occupancy. Don't miss your chance to secure a brand-new home in this desirable location! This to-be-built, two-storey interior townhome features professionally selected contemporary finishes and a bright, open-concept main floor designed for modern living. The kitchen showcases an oversized quartz island, seamlessly connecting to the spacious dining and living areas. Engineered hardwood flooring throughout the main floor adds warmth and style. Upstairs, the primary suite offers a walk-in closet and a beautiful ensuite with dual sinks and a sleek walk-in shower. Two additional bedrooms, a 3-piece bathroom and convenient second-floor laundry complete the upper level. The unfinished basement includes a rough-in for a future 3-piece bathroom, with optional builder-finished packages available. Enjoy both front and rear porches, perfect for relaxing outdoors. Ideally located in Riverbend, just steps from a brand-new school (anticipated Fall 2027) and minutes to shopping, dining, parks, trails and the vibrant West 5 community. Enjoy the perfect blend of modern living, convenience and a sought-after West London location. A low $120/month common-element fee covers private road snow removal and shared-area maintenance. Secure your opportunity in Riverbend Towns today! Price includes proposed 2026 HST rebates. Final rebate amount is subject to purchaser eligibility (primary residence/qualifying rental) and applicable government guidelines. Photos are of the model home and may show upgrades not included in the purchase price. (id:37124)
Property details
| Price | $549,900 |
|---|---|
| Status | Active |
| Transaction | For sale |
| Property type | Vacant Land |
| Ownership | Condo/Strata |
| Storeys | 2 |
| Bedrooms | 3 |
| Bathrooms | 3 |
| Lot size | . |
| Basement | Full |
| Heating | Forced air, Natural gas |
| Cooling | Central air conditioning |
| Exterior | Brick, Vinyl siding |
| Foundation | Poured Concrete |
| Parking | Attached Garage, Garage, Inside Entry |
| Parking spaces | 2 |
| Appliances | Water meter, Water Heater - Tankless |
| Community | School Bus, Community Centre, Pets Allowed With Restrictions |
| Maintenance fee | $120 / Monthly |
| Fee includes | Common Area Maintenance |
| Listed on | Oct 1, 2026 |
| MLS® number | X13846254 |
Location
All listing details (49)
| Appliances | Water meter, Water Heater - Tankless |
|---|---|
| Association Fee | 120 |
| Association Fee Frequency | Monthly |
| Association Fee Includes | Common Area Maintenance |
| Association Name | Lionheart |
| Basement | Full |
| Bathrooms Partial | 1 |
| Bathrooms Total Integer | 3 |
| Bedrooms Above Grade | 3 |
| Bedrooms Total | 3 |
| City | London South (South B) |
| City Region | South B |
| Co List Agent Key2 | 1985814 |
| Co List Agent National Association Id2 | 1270341 |
| Co List Office Key2 | 300585 |
| Co List Office National Association Id2 | 1490392 |
| Common Interest | Condo/Strata |
| Community Features | School Bus, Community Centre, Pets Allowed With Restrictions |
| Cooling | Central air conditioning |
| Country | Canada |
| Directions | Cross Streets: OXFORD ST. W. / Riverbend Rd. ** Directions: FROM OXFORD ST W , TURN ONTO RIVERBEND Rd., SUBDIVISION ON YOUR RIGHT SIDE. |
| Exterior Features | Brick, Vinyl siding |
| Fireplace YN | No |
| Foundation Details | Poured Concrete |
| Geocode Manual YN | No |
| Heating | Forced air, Natural gas |
| Internet Address Display YN | Yes |
| Internet Entire Listing Display YN | Yes |
| List AOR | London and St. Thomas |
| List Price | 549900 |
| Living Area Maximum | 1799 |
| Living Area Minimum | 1600 |
| Living Area Units | square feet |
| Lot Size Dimensions | . |
| Original Entry Timestamp | 2026-10-01T01:21:16.33Z |
| Parking Features | Attached Garage, Garage, Inside Entry |
| Parking Total | 2 |
| Photos Count | 32 |
| Postal Code | N6K0M8 |
| Property Sub Type | Vacant Land |
| Standard Status | Active |
| State Or Province | Ontario |
| Stories | 2 |
| Street Name | Riverbend |
| Street Number | 1175 |
| Street Suffix | Road |
| Tax Annual Amount | 0 |
| Tax Year | 2026 |
| Unit Number | 4 |
Listing courtesy of
Listing brokerage
NU-VISTA PINNACLE REALTY BROKERAGE INC
805 ADELAIDE STREET NORTH, LONDON, Ontario
Listing agent
AHMED WAQAS
This REALTOR.ca listing content is owned and licensed by REALTOR® members of The Canadian Real Estate Association.