
- November 10, 2026
- No Comments

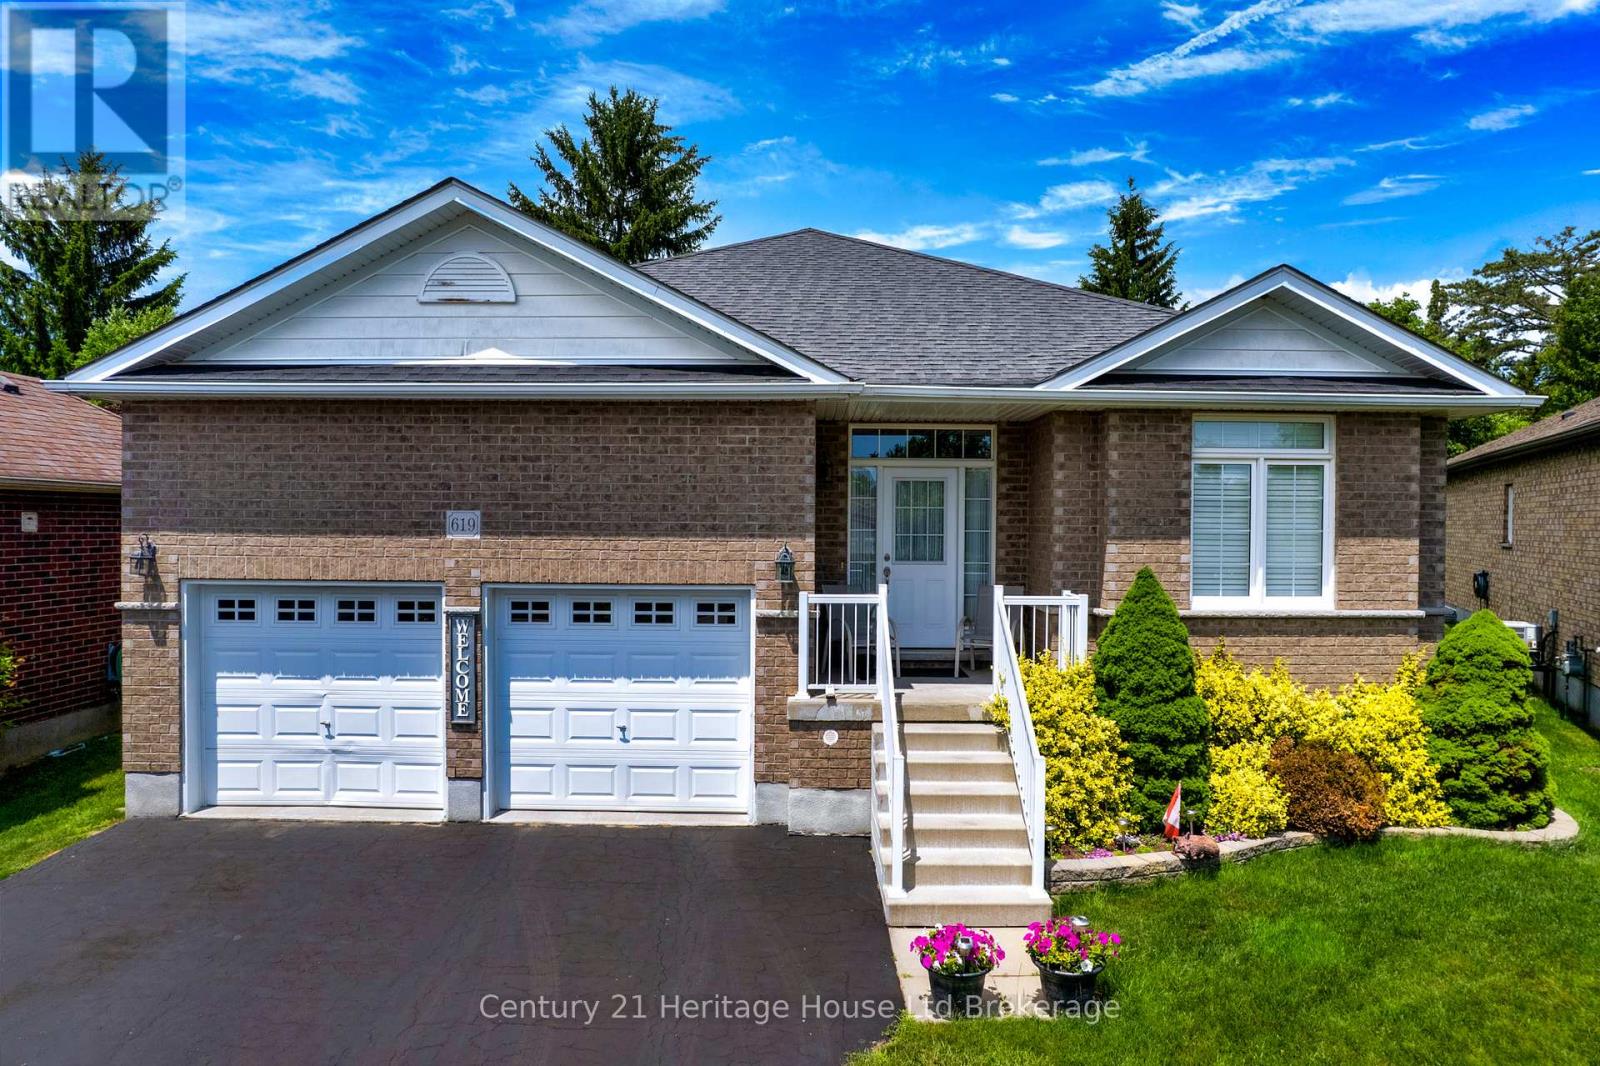
619 FOX HOLLOW COURT
Woodstock (Woodstock - North), Ontario N4T1W3
- 4 Beds
- 3 Baths
- Single Family
Listed by Century 21 Heritage House Ltd Brokerage
 50 photos
Description
Welcome to 619 Fox Hollow Court, where home ownership becomes a lifestyle. Nestled within the highly sought-after Sally Creek 55+ Adult Lifestyle Community, this is a place where days are defined by connection, leisure, and effortless living .Here, your morning can begin with a walk along scenic trails or a tee time at the beautifully maintained Sally Creek Golf Course, followed by coffee on your private deck overlooking peaceful gardens. Afternoons might include time at the community amenity centre, staying active, socializing, or simply enjoying the vibrant, like-minded atmosphere that makes this neighbourhood so special. And as the day winds down, the Brickhouse Brew-pub Restaurant offers the perfect setting for dinner, drinks, and conversation-just steps from home. Set on a quiet cul-de-sac, this thoughtfully designed 2+2 bedroom bungalow offers the ideal backdrop to this lifestyle, with a bright, open-concept layout and seamless indoor-outdoor flow. The composite deck, accessed from both the breakfast area and the primary suite, invites you to slow down and enjoy every moment, whether hosting friends or relaxing in your own private retreat. With a fully finished lower level for visiting family, an oversized double garage with mezzanine storage, and a rare pie-shaped lot that enhances privacy and space, this home supports the freedom to live exactly as you choose. This is more than a move-it's a transition to a carefree, social, and active lifestyle, where everything you need is within reach and every day feels like a getaway. (id:37124)
Property details
| Price | $699,900 |
|---|---|
| Status | Active |
| Transaction | For sale |
| Property type | Single Family |
| Building type | House |
| Ownership | Freehold |
| Storeys | 1 |
| Bedrooms | 4 |
| Bathrooms | 3 |
| Lot size | 53 x 117 FT ; 118.01ft x 65.60ft x 142.72ft x 4.79ft |
| Frontage | 53 |
| Basement | Finished, Full |
| Heating | Forced air, Natural gas |
| Cooling | Central air conditioning, Air exchanger |
| Fireplace | 1 |
| Exterior | Brick |
| Foundation | Poured Concrete |
| Parking | Garage |
| Parking spaces | 6 |
| Water | Municipal water |
| Sewer | Sanitary sewer |
| Appliances | Washer, Refrigerator, Water softener, Dishwasher, Stove, Dryer, Microwave, Garage door opener, Garage door opener remote(s) |
| Annual taxes | $6,173 |
| Listed on | Oct 1, 2026 |
| MLS® number | X13846660 |
Rooms
| Level | Room | Dimensions |
|---|---|---|
| Main level | Foyer | 4.54 |
| Basement | Bedroom 3 | 4.33 |
| Basement | Bedroom 4 | 3.78 |
| Main level | Bedroom 2 | 4.57 |
| Main level | Dining room | 4.68 |
| Main level | Living room | 4.68 |
| Main level | Kitchen | 3.49 |
| Main level | Eating area | 3.26 |
| Main level | Primary Bedroom | 5.93 |
| Basement | Cold room | 2.48 |
| Basement | Utility room | 6.07 |
| Basement | Recreational, Games room | 8.56 |
Location
All listing details (48)
| Appliances | Washer, Refrigerator, Water softener, Dishwasher, Stove, Dryer, Microwave, Garage door opener, Garage door opener remote(s) |
|---|---|
| Architectural Style | Bungalow |
| Basement | Finished, Full |
| Bathrooms Total Integer | 3 |
| Bedrooms Above Grade | 2 |
| Bedrooms Below Grade | 2 |
| Bedrooms Total | 4 |
| Building Features | Fireplace(s) |
| City | Woodstock (Woodstock - North) |
| City Region | Woodstock - North |
| Common Interest | Freehold |
| Cooling | Central air conditioning, Air exchanger |
| Country | Canada |
| Directions | Cross Streets: Fairway & Fox Hollow. ** Directions: Fairway -> Fox Hollow. |
| Exterior Features | Brick |
| Fireplace YN | Yes |
| Fireplaces Total | 1 |
| Foundation Details | Poured Concrete |
| Frontage Length Numeric | 53 |
| Frontage Length Numeric Units | feet |
| Geocode Manual YN | No |
| Heating | Forced air, Natural gas |
| Internet Address Display YN | Yes |
| Internet Entire Listing Display YN | Yes |
| List AOR | Woodstock-Ingersoll-Tillsonburg |
| List Price | 699900 |
| Living Area Maximum | 2000 |
| Living Area Minimum | 1500 |
| Living Area Units | square feet |
| Lot Features | Cul-de-sac, Irregular lot size, Gazebo |
| Lot Size Dimensions | 53 x 117 FT ; 118.01ft x 65.60ft x 142.72ft x 4.79ft |
| Original Entry Timestamp | 2026-10-01T11:34:08.75Z |
| Parking Features | Garage |
| Parking Total | 6 |
| Photos Count | 50 |
| Postal Code | N4T1W3 |
| Property Attached YN | No |
| Property Sub Type | Single Family |
| Sewer | Sanitary sewer |
| Standard Status | Active |
| State Or Province | Ontario |
| Stories | 1 |
| Street Name | Fox Hollow |
| Street Number | 619 |
| Street Suffix | Court |
| Structure Type | House |
| Tax Annual Amount | 6173 |
| Water Source | Municipal water |
Listing courtesy of
Listing brokerage
Century 21 Heritage House Ltd Brokerage
865 DUNDAS STREET, WOODSTOCK, Ontario
Listing agent
Jen Thomson
This REALTOR.ca listing content is owned and licensed by REALTOR® members of The Canadian Real Estate Association.