
- November 10, 2026
- No Comments

53 HAZELWOOD PASS
Thames Centre (Dorchester), Ontario N0L1G2
- 4 Beds
- 3 Baths
- Single Family
Listed by RE/MAX GOLD REALTY INC.
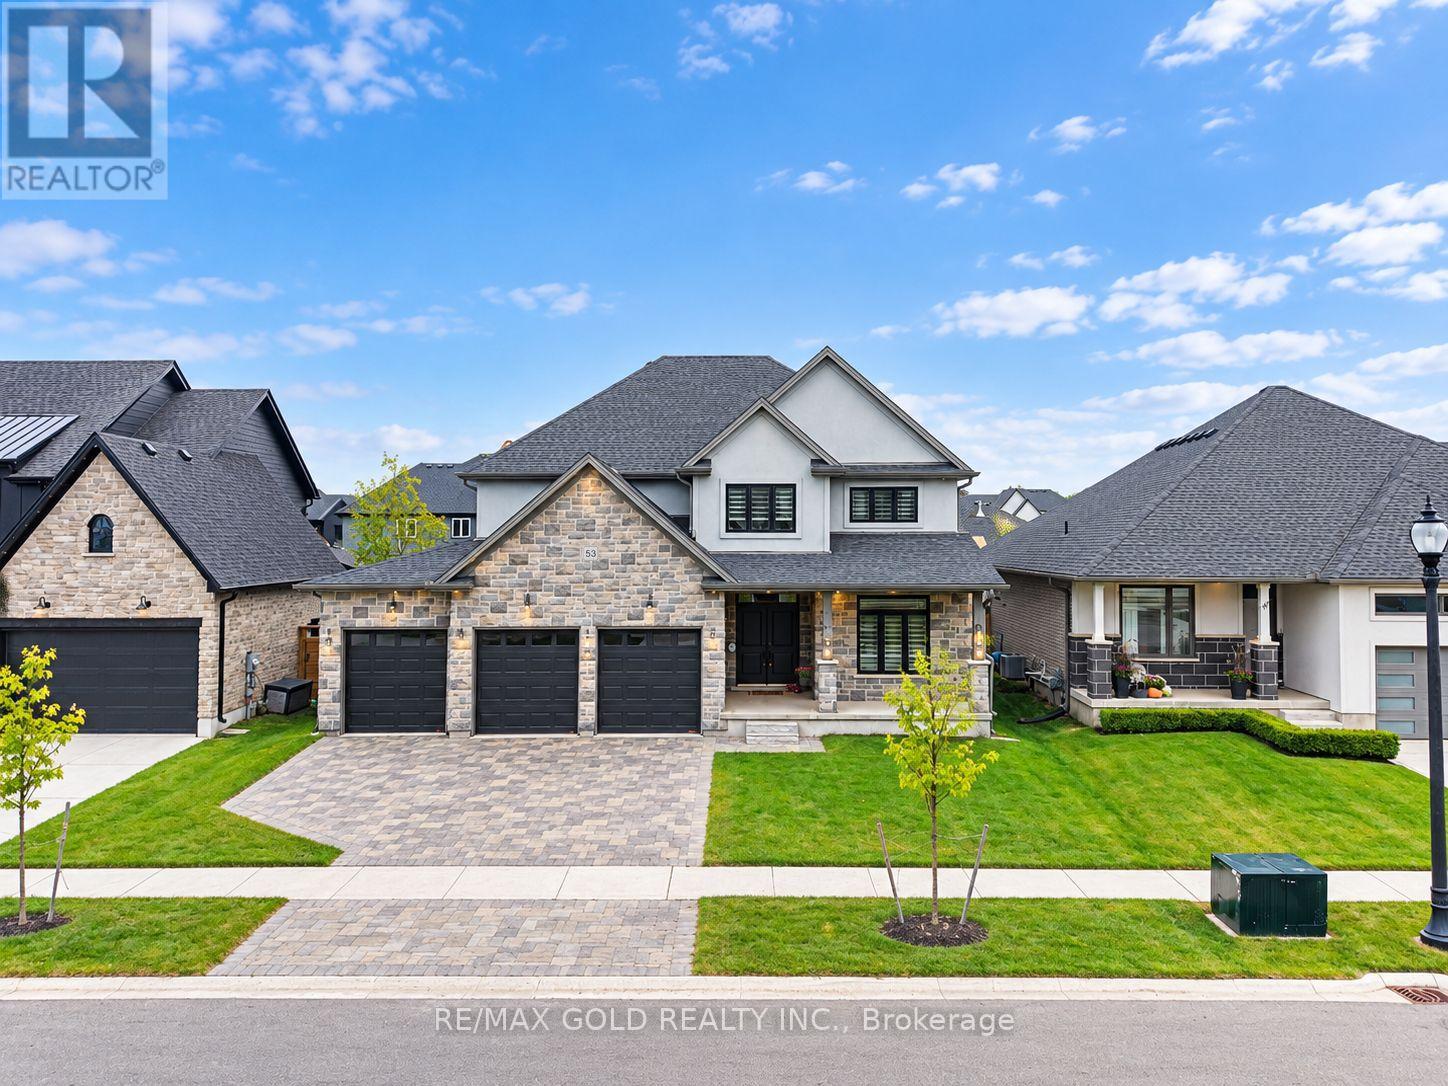 49 photos
Description
Welcome to this stunning 2022-built home in a growing community just south of Dorchester, conveniently located between London and Ingersoll and minutes from Hwy 401. Offering 2,921sq. ft. as per Mpac, this impressive 2-storey home features 4 bedrooms, 3 bathrooms, a 3-car garage, striking stone-front exterior and interlock driveway. The main floor boasts hardwood and tile flooring, a formal living/guest room, dining room, custom mudroom with built-ins, and a stylish kitchen with quality cabinetry and pantry overlooking the breakfast area and family room. Upstairs offers 4 spacious bedrooms, convenient laundry and a 3-pc main bath. The primary retreat features his & hers walk-in closets and a luxurious 5-pc ensuite with freestanding tub. Large unfinished basement offers excellent future potential. A beautiful family home combining space, style and convenience-book your private showing today! (id:37124)
Property details
| Price | $1,097,500 |
|---|---|
| Status | Active |
| Transaction | For sale |
| Property type | Single Family |
| Building type | House |
| Ownership | Freehold |
| Storeys | 2 |
| Bedrooms | 4 |
| Bathrooms | 3 |
| Lot size | 59.1 x 127.3 FT |
| Frontage | 59.1 |
| Zoning | R1-17 |
| Basement | Unfinished, N/A |
| Heating | Forced air, Natural gas |
| Cooling | Central air conditioning |
| Flooring | Hardwood, Carpeted, Porcelain Tile |
| Exterior | Brick, Stone |
| Foundation | Poured Concrete |
| Parking | Attached Garage, Garage |
| Parking spaces | 6 |
| Water | Municipal water |
| Sewer | Sanitary sewer |
| Appliances | Washer, Refrigerator, Water meter, Dishwasher, Stove, Dryer, Blinds, Water Heater |
| Annual taxes | $5,670 |
| Listed on | Oct 1, 2026 |
| MLS® number | X13846692 |
Rooms
| Level | Room | Dimensions |
|---|---|---|
| Main level | Living room | 3.3 |
| Second level | Bedroom 4 | 3.02 |
| Second level | Laundry room | 4.63 |
| Main level | Dining room | 3.3 |
| Main level | Kitchen | 3.54 |
| Main level | Eating area | 2.93 |
| Main level | Family room | 5.76 |
| Second level | Primary Bedroom | 5.5 |
| Second level | Bedroom 2 | 4.66 |
| Second level | Bedroom 3 | 4.61 |
Location
All listing details (49)
| Appliances | Washer, Refrigerator, Water meter, Dishwasher, Stove, Dryer, Blinds, Water Heater |
|---|---|
| Basement | Unfinished, N/A |
| Bathrooms Partial | 1 |
| Bathrooms Total Integer | 3 |
| Bedrooms Above Grade | 4 |
| Bedrooms Total | 4 |
| Building Features | Fireplace(s) |
| City | Thames Centre (Dorchester) |
| City Region | Dorchester |
| Common Interest | Freehold |
| Cooling | Central air conditioning |
| Country | Canada |
| Directions | Dorchester Rd & Boardwalk Way |
| Exterior Features | Brick, Stone |
| Fireplace YN | Yes |
| Flooring | Hardwood, Carpeted, Porcelain Tile |
| Foundation Details | Poured Concrete |
| Frontage Length Numeric | 59.1 |
| Frontage Length Numeric Units | feet |
| Geocode Manual YN | No |
| Heating | Forced air, Natural gas |
| Internet Address Display YN | Yes |
| Internet Entire Listing Display YN | Yes |
| List AOR | Toronto |
| List Price | 1097500 |
| Living Area Maximum | 3000 |
| Living Area Minimum | 2500 |
| Living Area Units | square feet |
| Lot Features | Flat site, Sump Pump |
| Lot Size Dimensions | 59.1 x 127.3 FT |
| Original Entry Timestamp | 2026-10-01T12:04:14.7Z |
| Parking Features | Attached Garage, Garage |
| Parking Total | 6 |
| Photos Count | 49 |
| Postal Code | N0L1G2 |
| Property Attached YN | No |
| Property Sub Type | Single Family |
| Security Features | Smoke Detectors |
| Sewer | Sanitary sewer |
| Standard Status | Active |
| State Or Province | Ontario |
| Stories | 2 |
| Street Name | Hazelwood Pass |
| Street Number | 53 |
| Structure Type | House |
| Tax Annual Amount | 5670 |
| Utilities | Sewer, Electricity, Cable |
| Water Source | Municipal water |
| Zoning Description | R1-17 |
Listing courtesy of
Listing brokerage
RE/MAX GOLD REALTY INC.
2720 NORTH PARK DRIVE #201, BRAMPTON, Ontario
Listing agent
HARJINDER GILL
This REALTOR.ca listing content is owned and licensed by REALTOR® members of The Canadian Real Estate Association.