
- November 10, 2026
- No Comments

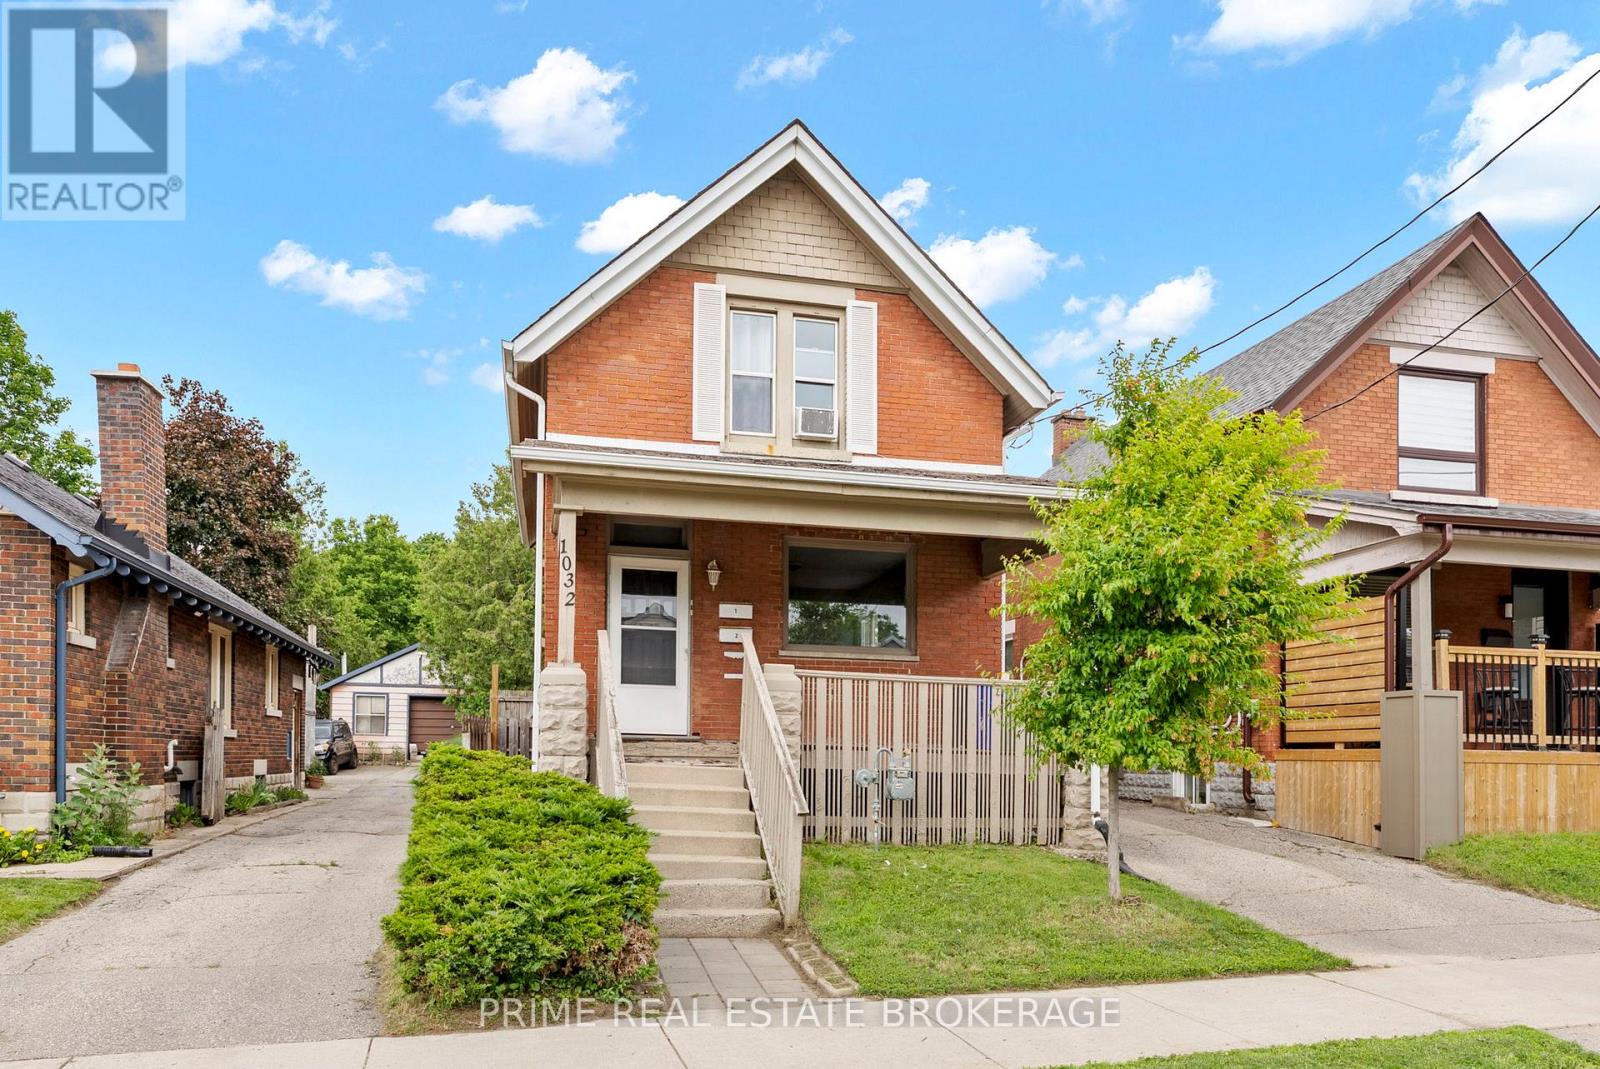
1032 TRAFALGAR STREET
London East (East M), Ontario N5Z1G4
- 2 Beds
- 2 Baths
- Single Family
Listed by PRIME REAL ESTATE BROKERAGE
 36 photos
Description
Finally! An affordable detached brick home at $384,900, PLUS an additional licensed income suite (vacant) projected at $1,450 a month and the potential to buy with as little as 5% down (about $19k) for a qualified owner-occupant. Minutes to downtown, own your own detached home without giving up location. Live on one floor and let the other help carry the mortgage. The main and upper levels are each fully self-contained with a full kitchen, living room, bedroom and bathroom, both are carpet free, and a City of London rental licence is already in place for both units. With full vacancy on possession, you pick your own tenant at today's rents instead of inheriting someone else's lease, or have an entire suite available for your family! The full unfinished basement has its own separate entrance, giving you storage and room to grow. Rear parking for three vehicles, an owned water heater, two fridges, two stoves, and washer and dryer are all included, and annual taxes are just $2,366. No rental water heater, no inherited tenancy, no below-market lease. Just a detached home on a 26 x 96 ft lot that pays you back! (id:37124)
Property details
| Price | $369,900 |
|---|---|
| Status | Active |
| Transaction | For sale |
| Property type | Single Family |
| Building type | House |
| Ownership | Freehold |
| Storeys | 2 |
| Bedrooms | 2 |
| Bathrooms | 2 |
| Lot size | 26.2 x 96.3 FT |
| Frontage | 26.2 |
| Basement | Unfinished, Full |
| Heating | Forced air, Natural gas |
| Cooling | None |
| Exterior | Brick |
| Foundation | Block |
| Parking | No Garage |
| Parking spaces | 3 |
| Water | Municipal water |
| Sewer | Sanitary sewer |
| Appliances | Water meter, Water Heater |
| Annual taxes | $2,366 |
| Listed on | Oct 1, 2026 |
| MLS® number | X13847638 |
Rooms
| Level | Room | Dimensions |
|---|---|---|
| Main level | Bedroom | 2.76 |
| Main level | Living room | 3.04 |
| Main level | Kitchen | 2.84 |
| Second level | Bedroom | 3.3 |
| Second level | Kitchen | 2.9 |
| Second level | Living room | 3.15 |
Location
All listing details (44)
| Appliances | Water meter, Water Heater |
|---|---|
| Basement | Unfinished, Full |
| Bathrooms Total Integer | 2 |
| Bedrooms Above Grade | 2 |
| Bedrooms Total | 2 |
| City | London East (East M) |
| City Region | East M |
| Common Interest | Freehold |
| Cooling | None |
| Country | Canada |
| Directions | Trafalgar Street and Egerton Street |
| Exterior Features | Brick |
| Fireplace YN | No |
| Foundation Details | Block |
| Frontage Length Numeric | 26.2 |
| Frontage Length Numeric Units | feet |
| Geocode Manual YN | No |
| Heating | Forced air, Natural gas |
| Internet Address Display YN | Yes |
| Internet Entire Listing Display YN | Yes |
| List AOR | London and St. Thomas |
| List Price | 369900 |
| Living Area Maximum | 1100 |
| Living Area Minimum | 700 |
| Living Area Units | square feet |
| Lot Features | Flat site, Carpet Free, In-Law Suite |
| Lot Size Dimensions | 26.2 x 96.3 FT |
| Original Entry Timestamp | 2026-10-01T14:22:21.11Z |
| Parking Features | No Garage |
| Parking Total | 3 |
| Photos Count | 36 |
| Postal Code | N5Z1G4 |
| Property Attached YN | No |
| Property Sub Type | Single Family |
| Sewer | Sanitary sewer |
| Standard Status | Active |
| State Or Province | Ontario |
| Stories | 2 |
| Street Name | Trafalgar |
| Street Number | 1032 |
| Street Suffix | Street |
| Structure Type | House |
| Tax Annual Amount | 2366.14 |
| Water Source | Municipal water |
Listing courtesy of
Listing brokerage
PRIME REAL ESTATE BROKERAGE
302-200 VILLAGEWALK BOULEVARD, LONDON, Ontario
Listing agent
JUSTIN KONIKOW
This REALTOR.ca listing content is owned and licensed by REALTOR® members of The Canadian Real Estate Association.