
- November 10, 2026
- No Comments

169 RIDOUT STREET S
London South (South F), Ontario N6C3X7
- 6 Beds
- 3 Baths
- Single Family
Listed by KELLER WILLIAMS LIFESTYLES
 48 photos
Description
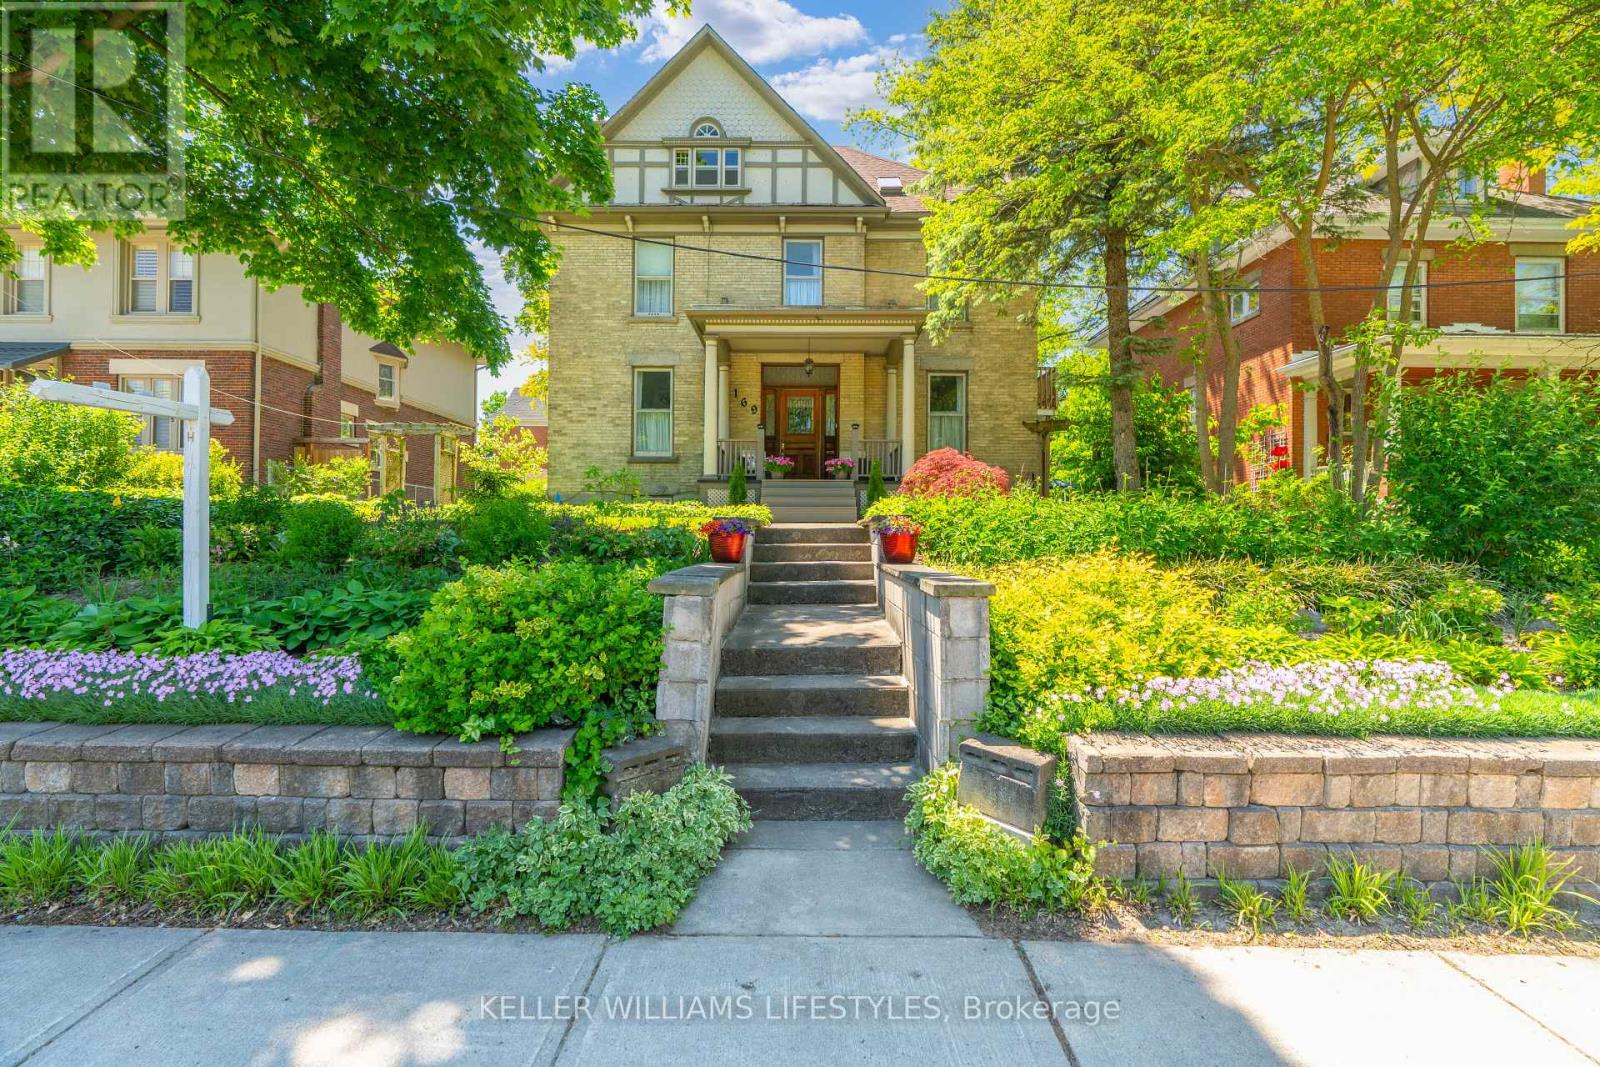
Welcome to 169 Ridout St S, a breathtaking 2.5-storey home in highly desirable Wortley Village! Exuding charm on a generous 57' by 133' lot, the residence boasts incredible curb appeal. A stunning yellow brick exterior, classic half-timber gable detailing, and an inviting covered porch with grand pillars create the perfect morning coffee spot! Mature trees and charming garden arbors add to the picturesque setting. Inside, discover a flowing layout with over 2300 sqft of beautifully preserved living space. Masterfully blending historic elegance with modern functionality, the sun-drenched interior showcases high ceilings, deep historic baseboards, rich hardwood floors, and stunning window casings. Two fully functional fireplaces create a warm, inviting ambiance for gatherings. The upper levels offer an incredible 6 bedrooms, ideal for a growing family, guests, or home office. To accommodate a bustling household, you'll find three thoughtfully distributed bathrooms: a convenient main-floor 2-piece, plus two 4-piece second-level baths, including a private primary ensuite. The classic layout offers that sought-after top-floor space beloved in historic character homes, featuring 2 bedrooms and a versatile flex space (perfect as a studio or kids' hideaway). Preserving its turn-of-the-century soul, the home ensures modern comfort with a full basement, new forced-air gas furnace, new on-demand water tank, and central A/C. Located in the heart of Wortley, everyday practicality is delivered via a private driveway off Duchess Ave, providing ample room for 5 parking spaces. A rare opportunity to own a magnificent piece of architectural history! (id:37124)
Property details
| Price | $899,169 |
|---|---|
| Status | Active |
| Transaction | For sale |
| Property type | Single Family |
| Building type | House |
| Ownership | Freehold |
| Storeys | 2 |
| Bedrooms | 6 |
| Bathrooms | 3 |
| Lot size | 57.4 x 132.8 FT |
| Frontage | 57.4 |
| Basement | Unfinished, N/A |
| Heating | Forced air, Natural gas |
| Cooling | Central air conditioning |
| Fireplace | 2 |
| Exterior | Brick |
| Foundation | Block |
| Parking | No Garage |
| Parking spaces | 5 |
| Water | Municipal water |
| Sewer | Sanitary sewer |
| Appliances | Washer, Refrigerator, Dishwasher, Stove, Dryer, Microwave |
| Annual taxes | $6,504 |
| Listed on | Oct 1, 2026 |
| MLS® number | X13849330 |
Location
All listing details (47)
| Appliances | Washer, Refrigerator, Dishwasher, Stove, Dryer, Microwave |
|---|---|
| Basement | Unfinished, N/A |
| Bathrooms Partial | 1 |
| Bathrooms Total Integer | 3 |
| Bedrooms Above Grade | 6 |
| Bedrooms Total | 6 |
| Building Features | Fireplace(s) |
| City | London South (South F) |
| City Region | South F |
| Common Interest | Freehold |
| Cooling | Central air conditioning |
| Country | Canada |
| Directions | Cross Streets: Ridout St S & Duchess. ** Directions: Headed South on Ridout St S, Turn right On Duchess, Parking is off Duchess beside neighbours garage, or street parking is available for your showing on Duchess facing Ridout St S. |
| Exterior Features | Brick |
| Fireplace YN | Yes |
| Fireplaces Total | 2 |
| Foundation Details | Block |
| Frontage Length Numeric | 57.4 |
| Frontage Length Numeric Units | feet |
| Geocode Manual YN | Yes |
| Heating | Forced air, Natural gas |
| Internet Address Display YN | Yes |
| Internet Entire Listing Display YN | Yes |
| List AOR | London and St. Thomas |
| List Price | 899169 |
| Living Area Maximum | 2500 |
| Living Area Minimum | 2000 |
| Living Area Units | square feet |
| Lot Size Dimensions | 57.4 x 132.8 FT |
| Original Entry Timestamp | 2026-10-01T16:51:27.13Z |
| Parking Features | No Garage |
| Parking Total | 5 |
| Photos Count | 48 |
| Postal Code | N6C3X7 |
| Property Attached YN | No |
| Property Sub Type | Single Family |
| Sewer | Sanitary sewer |
| Standard Status | Active |
| State Or Province | Ontario |
| Stories | 2 |
| Street Dir Suffix | South |
| Street Name | Ridout |
| Street Number | 169 |
| Street Suffix | Street |
| Structure Type | House |
| Tax Annual Amount | 6504 |
| Water Source | Municipal water |
Listing courtesy of
Listing brokerage
KELLER WILLIAMS LIFESTYLES
45 FRANK STREET, STRATHROY, Ontario
Listing agent
DANIEL KIEKENS
This REALTOR.ca listing content is owned and licensed by REALTOR® members of The Canadian Real Estate Association.