
- November 10, 2026
- No Comments

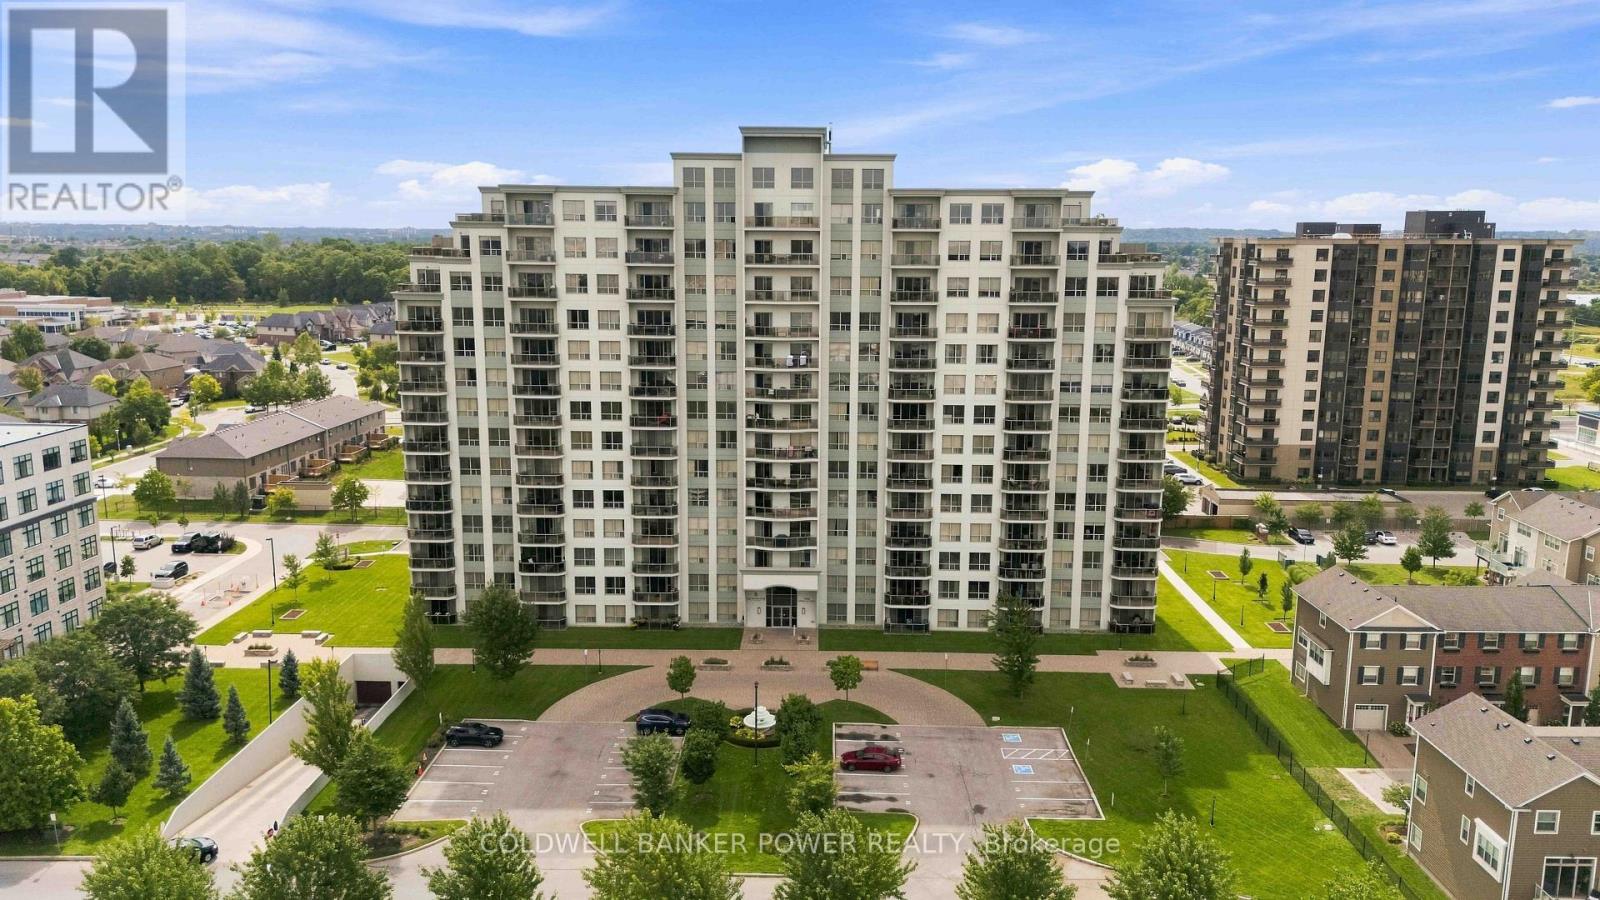
1305 - 1030 CORONATION DRIVE
London North (North I), Ontario N6G0G5
- 2 Beds
- 1 Baths
- Single Family
Listed by COLDWELL BANKER POWER REALTY
 42 photos
Description
ONE BEDROOM PLUS DEN in much sought after location. Northcliff (in North West London).. Quality built by Tricar with open concept layout, oversized windows and 9 foot ceilings. You will love the North-NW exposure to see the sunsets and storms rolling in. Meticulously kept throughout with neutral tones, large working kitchen with wrap around granite counter and expansive breakfast bar overlooking living room with electric fireplace and large glass balcony off living room. Extra storage room, in-suite laundry, luxury vinyl floors throughout. One underground parking spot included. Fantastic building amenities including: media room, games room, fitness centre, library and guest suites. (id:37124)
Property details
| Price | $359,900 |
|---|---|
| Status | Active |
| Transaction | For sale |
| Property type | Single Family |
| Building type | Apartment |
| Ownership | Condo/Strata |
| Bedrooms | 2 |
| Bathrooms | 1 |
| Basement | None |
| Heating | Forced air, Natural gas |
| Cooling | Central air conditioning |
| Fireplace | 1 |
| Exterior | Concrete |
| Parking | Garage, Underground |
| Parking spaces | 1 |
| Appliances | Washer, Refrigerator, Dishwasher, Stove, Dryer, Microwave, Blinds, Window Coverings, Water Heater |
| Community | Pets Allowed With Restrictions |
| Annual taxes | $3,588 (2025) |
| Maintenance fee | $522 / Monthly |
| Fee includes | Common Area Maintenance, Heat, Water, Insurance |
| Listed on | Oct 1, 2026 |
| MLS® number | X13849822 |
Rooms
| Level | Room | Dimensions |
|---|---|---|
| Main level | Foyer | 2.28 |
| Main level | Kitchen | 3.06 |
| Main level | Dining room | 2.72 |
| Main level | Living room | 3.96 |
| Main level | Primary Bedroom | 5.06 |
| Main level | Den | 2.96 |
| Main level | Bathroom | 2.6 |
Location
All listing details (47)
| Appliances | Washer, Refrigerator, Dishwasher, Stove, Dryer, Microwave, Blinds, Window Coverings, Water Heater |
|---|---|
| Association Fee | 522 |
| Association Fee Frequency | Monthly |
| Association Fee Includes | Common Area Maintenance, Heat, Water, Insurance |
| Association Name | Trident Property Management |
| Basement | None |
| Bathrooms Total Integer | 1 |
| Bedrooms Above Grade | 2 |
| Bedrooms Total | 2 |
| Building Features | Exercise Centre, Recreation Centre, Fireplace(s) |
| City | London North (North I) |
| City Region | North I |
| Common Interest | Condo/Strata |
| Community Features | Pets Allowed With Restrictions |
| Cooling | Central air conditioning |
| Country | Canada |
| Directions | Cross Streets: Hyde Park Rd & Gainsborough Rd. ** Directions: Hyde Park to S Carriage Rd to Coronation Dr. |
| Exterior Features | Concrete |
| Fireplace YN | Yes |
| Fireplaces Total | 1 |
| Geocode Manual YN | No |
| Heating | Forced air, Natural gas |
| Internet Address Display YN | Yes |
| Internet Entire Listing Display YN | Yes |
| List AOR | London and St. Thomas |
| List Price | 359900 |
| Living Area Maximum | 999 |
| Living Area Minimum | 900 |
| Living Area Units | square feet |
| Lot Features | Elevator, Balcony, In suite Laundry |
| Original Entry Timestamp | 2026-10-01T17:21:32.13Z |
| Parking Features | Garage, Underground |
| Parking Total | 1 |
| Photos Count | 40 |
| Postal Code | N6G0G5 |
| Property Attached YN | Yes |
| Property Sub Type | Single Family |
| Security Features | Controlled entry |
| Standard Status | Active |
| State Or Province | Ontario |
| Street Name | Coronation |
| Street Number | 1030 |
| Street Suffix | Drive |
| Structure Type | Apartment |
| Tax Annual Amount | 3588 |
| Tax Year | 2025 |
| Unit Number | 1305 |
Listing courtesy of
Listing brokerage
COLDWELL BANKER POWER REALTY
#101-630 COLBORNE STREET, LONDON, Ontario
Listing agent
DREW JOHNSON
This REALTOR.ca listing content is owned and licensed by REALTOR® members of The Canadian Real Estate Association.