
- November 10, 2026
- No Comments

56 - 1500 RICHMOND STREET
London North (North G), Ontario N6G4T8
- 2 Beds
- 3 Baths
- Single Family
Listed by THE REALTY FIRM INC.
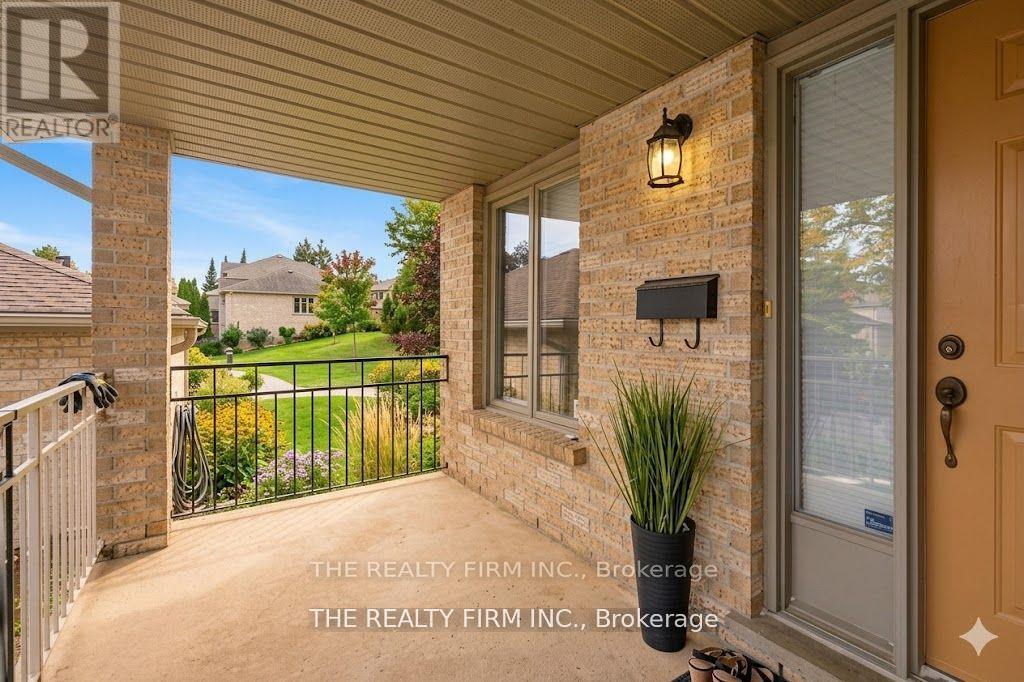 32 photos
Description
This beautifully maintained end-unit condo-located at the end of the peaceful cul-de-sac setting, offers exceptional privacy and convenience, - featuring a double-car garage and located in the highly sought-after Wyndham Gate community in the heart of North London. Just minutes from Western University, University Hospital, Masonville Mall, shopping, dining, and transit. Step into a grand foyer with soaring ceilings and abundance of natural light and then a few steps up, the open-concept main floor -with almost 1600 sq ft. -features a large eat-in kitchen that flows into the dining area, with double doors that lead to a brand-new private deck surrounded by mature trees and a high privacy wall-an ideal outdoor retreat for relaxing or entertaining. The adjacent green space adds extra privacy, tranquility and year-round enjoyment. The inviting living room features a cozy fireplace and plenty of room for gatherings or everyday living. The primary suite is spacious, bright and relaxing, and also has a large walk-in closet and a private ensuite bath. A second generous bedroom, a full bathroom, and convenient main-floor laundry complete this level. The lower level provides incredible versatility with direct access to the insulated double-car garage, a large rec room perfect for a home office, gym, media room, or play space, and a beautifully renovated 3-piece bathroom. An impressive 33 ft x 10 ft utility/storage room offers endless possibilities for hobbies, a workshop, or additional storage. The double driveway, and the visitor parking area just a few steps away also add to the extras this home has to offer. As well as just a short walk to Western University, University Hospital, Masonville Place, restaurants, and transit, this home is ideal for professionals, empty nesters, investors, or families with students attending Western. Don't miss this opportunity to enjoy peaceful living in one of London's most desirable neighbourhoods (id:37124)
Property details
| Price | $549,900 |
|---|---|
| Status | Active |
| Transaction | For sale |
| Property type | Single Family |
| Building type | Row / Townhouse |
| Ownership | Condo/Strata |
| Bedrooms | 2 |
| Bathrooms | 3 |
| Zoning | R5-2 |
| Basement | Finished, N/A |
| Heating | Forced air, Natural gas |
| Cooling | Central air conditioning |
| Fireplace | 1 |
| Exterior | Brick |
| Foundation | Poured Concrete |
| Parking | Attached Garage, Garage, Inside Entry |
| Parking spaces | 4 |
| Appliances | Washer, Refrigerator, Central Vacuum, Dishwasher, Stove, Dryer, Microwave, Garage door opener remote(s), Water Heater |
| Community | Pets Allowed With Restrictions |
| Annual taxes | $4,241 |
| Maintenance fee | $506 / Monthly |
| Fee includes | Insurance |
| Listed on | Oct 2, 2026 |
| MLS® number | X13855500 |
Rooms
| Level | Room | Dimensions |
|---|---|---|
| Main level | Kitchen | 3.18 |
| In between | Foyer | 4.27 |
| Main level | Dining room | 3.28 |
| Main level | Living room | 3.62 |
| Main level | Bedroom | 3.38 |
| Main level | Laundry room | 1.52 |
| Main level | Primary Bedroom | 6.01 |
| Lower level | Family room | 5.73 |
| Lower level | Other | 4.37 |
| Lower level | Utility room | 10.11 |
| Lower level | Foyer | 2.16 |
Location
All listing details (48)
| Appliances | Washer, Refrigerator, Central Vacuum, Dishwasher, Stove, Dryer, Microwave, Garage door opener remote(s), Water Heater |
|---|---|
| Architectural Style | Multi-level |
| Association Fee | 506 |
| Association Fee Frequency | Monthly |
| Association Fee Includes | Insurance |
| Association Name | Dickenson |
| Basement | Finished, N/A |
| Bathrooms Total Integer | 3 |
| Bedrooms Above Grade | 2 |
| Bedrooms Total | 2 |
| Building Features | Fireplace(s), Visitor Parking |
| City | London North (North G) |
| City Region | North G |
| Common Interest | Condo/Strata |
| Community Features | Pets Allowed With Restrictions |
| Cooling | Central air conditioning |
| Country | Canada |
| Directions | Cross Streets: Windermere Rd. ** Directions: Richmond St North - just past Windermere on the right side. Turn left at the first crossroad and then turn right onto the first road on your right. |
| Exterior Features | Brick |
| Fireplace YN | Yes |
| Fireplaces Total | 1 |
| Foundation Details | Poured Concrete |
| Geocode Manual YN | No |
| Heating | Forced air, Natural gas |
| Internet Address Display YN | Yes |
| Internet Entire Listing Display YN | Yes |
| List AOR | London and St. Thomas |
| List Price | 549900 |
| Living Area Maximum | 1599 |
| Living Area Minimum | 1400 |
| Living Area Units | square feet |
| Lot Features | Cul-de-sac |
| Original Entry Timestamp | 2026-10-02T17:51:16.62Z |
| Parking Features | Attached Garage, Garage, Inside Entry |
| Parking Total | 4 |
| Photos Count | 32 |
| Postal Code | N6G4T8 |
| Property Attached YN | Yes |
| Property Sub Type | Single Family |
| Standard Status | Active |
| State Or Province | Ontario |
| Street Name | Richmond |
| Street Number | 1500 |
| Street Suffix | Street |
| Structure Type | Row / Townhouse |
| Tax Annual Amount | 4241 |
| Unit Number | 56 |
| Zoning Description | R5-2 |
Listing courtesy of
Listing brokerage
THE REALTY FIRM INC.
734 WELLINGTON STREET, LONDON, Ontario
Listing agent
MELODY GILMORE
This REALTOR.ca listing content is owned and licensed by REALTOR® members of The Canadian Real Estate Association.