
- November 10, 2026
- No Comments

23 ALAYNE CRESCENT
London South (South X), Ontario N6E2A2
- 3 Beds
- 2 Baths
- Single Family
Listed by HOMELIFE/MIRACLE REALTY LTD
 27 photos
Description
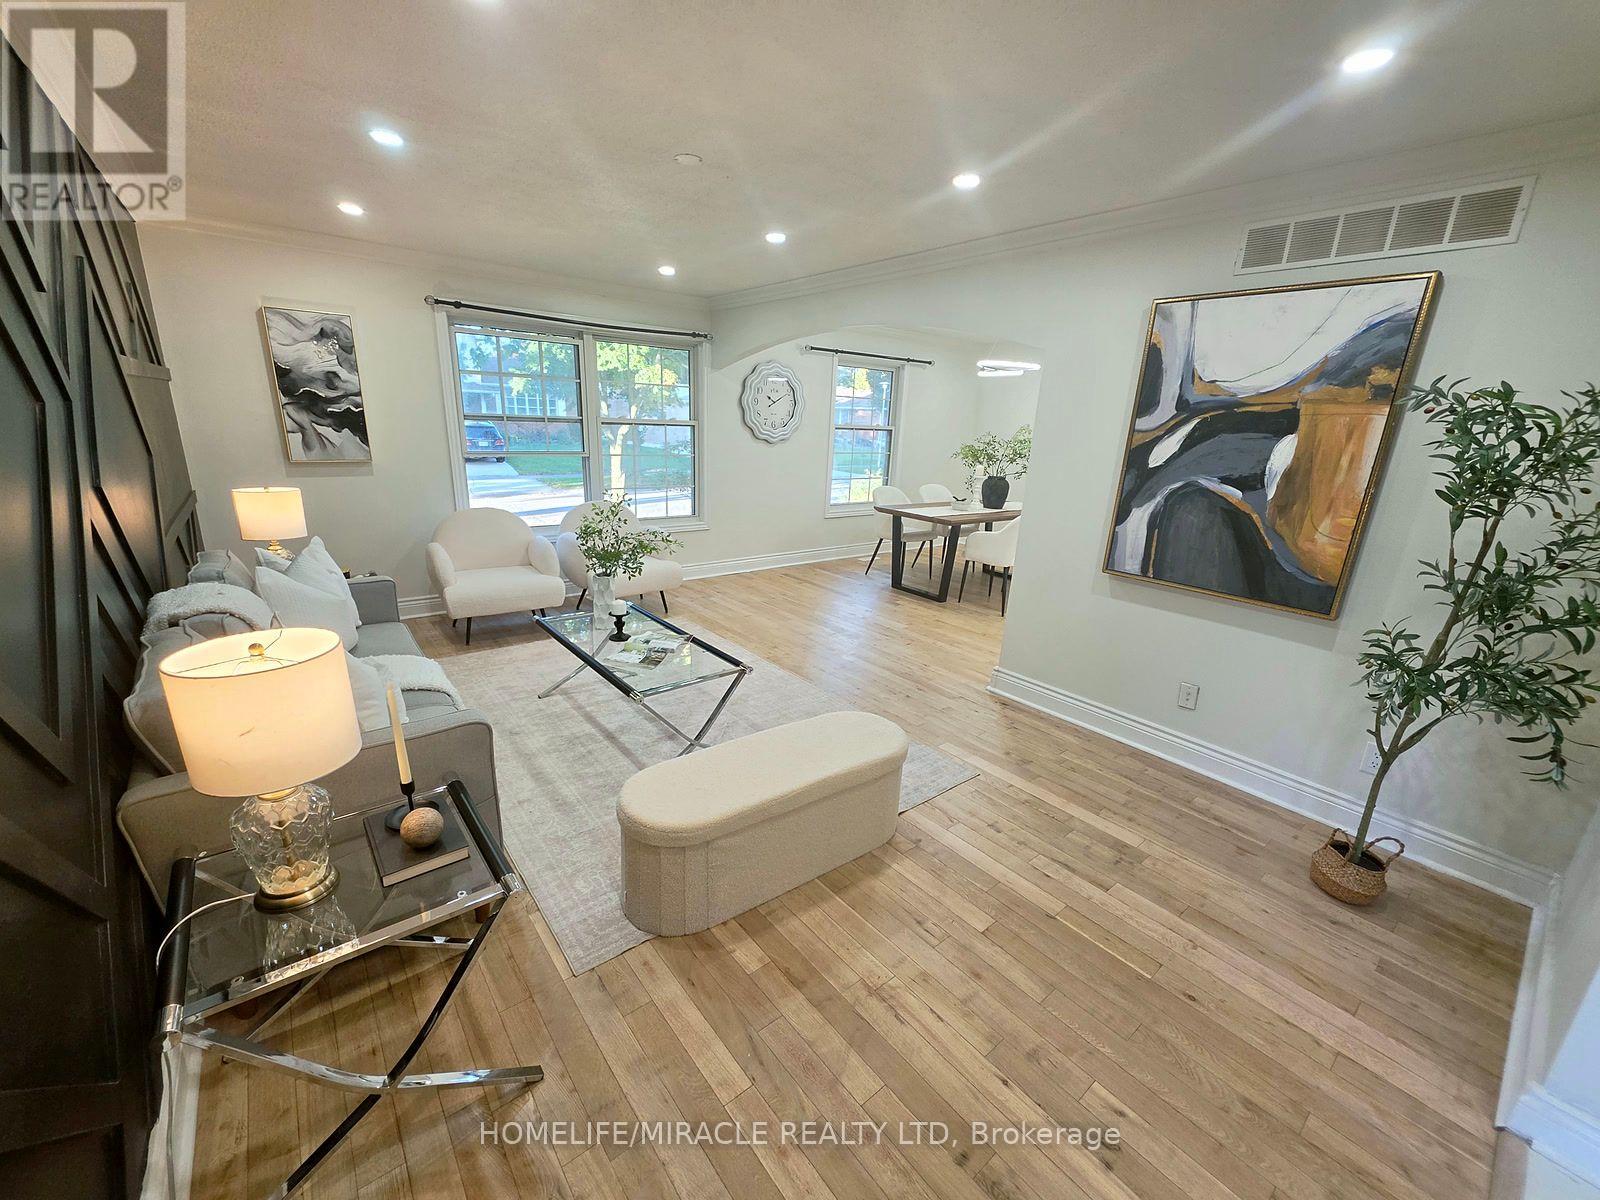
Welcome home to this fully renovated, light-filled 3-bedroom backsplit, perfectly crafted for warm everyday living and effortless entertaining. Tucked away on a quiet, tree-lined street in a highly desirable neighborhood, this charming residence opens into a bright, inviting kitchen and dining area alongside generously sized bedrooms and a neatly appointed main bath. The centerpiece of the home is a spectacular lower-level family room complete with a cozy space, custom built-ins, and the rare bonus of a spacious, private backyard ready for outdoor fun. Enjoy exceptional day-to-day convenience with ample parking and a short stroll to local schools, parks, White Oaks Mall, while commuters will appreciate being just minutes from the 401/402 highways and a quick drive down Colonel Talbot to Port Stanley. Offering incredible space, character, and flexible closing options, this must-see home is truly a rare find that won't last long! (id:37124)
Property details
| Price | $539,990 |
|---|---|
| Status | Active |
| Transaction | For sale |
| Property type | Single Family |
| Building type | House |
| Ownership | Freehold |
| Bedrooms | 3 |
| Bathrooms | 2 |
| Lot size | 48.8 x 98.1 FT |
| Frontage | 48.9 |
| Basement | Full |
| Heating | Heat Pump, Forced air, Electric, Natural gas |
| Cooling | Central air conditioning |
| Exterior | Brick |
| Foundation | Concrete |
| Parking | Carport, No Garage |
| Parking spaces | 5 |
| Water | Municipal water |
| Sewer | Sanitary sewer |
| Appliances | Washer, Refrigerator, Dishwasher, Range, Dryer, Water Heater |
| Community | School Bus |
| Annual taxes | $3,722 |
| Listed on | Oct 3, 2026 |
| MLS® number | X13857696 |
Rooms
| Level | Room | Dimensions |
|---|---|---|
| Main level | Kitchen | 4.42 |
| Main level | Dining room | 3.73 |
| Main level | Living room | 3.53 |
| Main level | Foyer | 2.13 |
| Second level | Primary Bedroom | 3.38 |
| Second level | Bedroom | 4.9 |
| Second level | Bedroom | 2.97 |
Location
All listing details (46)
| Appliances | Washer, Refrigerator, Dishwasher, Range, Dryer, Water Heater |
|---|---|
| Basement | Full |
| Bathrooms Total Integer | 2 |
| Bedrooms Above Grade | 3 |
| Bedrooms Total | 3 |
| City | London South (South X) |
| City Region | South X |
| Common Interest | Freehold |
| Community Features | School Bus |
| Cooling | Central air conditioning |
| Country | Canada |
| Directions | Bradley/Jalna |
| Exterior Features | Brick |
| Fireplace YN | No |
| Foundation Details | Concrete |
| Frontage Length Numeric | 48.9 |
| Frontage Length Numeric Units | feet |
| Geocode Manual YN | No |
| Heating | Heat Pump, Forced air, Electric, Natural gas |
| Internet Address Display YN | Yes |
| Internet Entire Listing Display YN | Yes |
| List AOR | Toronto |
| List Price | 539990 |
| Living Area Maximum | 1500 |
| Living Area Minimum | 1100 |
| Living Area Units | square feet |
| Lot Features | Carpet Free |
| Lot Size Dimensions | 48.8 x 98.1 FT |
| Original Entry Timestamp | 2026-10-03T01:03:53.72Z |
| Parking Features | Carport, No Garage |
| Parking Total | 5 |
| Photos Count | 27 |
| Postal Code | N6E2A2 |
| Property Attached YN | No |
| Property Sub Type | Single Family |
| Security Features | Smoke Detectors |
| Sewer | Sanitary sewer |
| Standard Status | Active |
| State Or Province | Ontario |
| Street Name | Alayne |
| Street Number | 23 |
| Street Suffix | Crescent |
| Structure Type | House |
| Tax Annual Amount | 3722 |
| Utilities | Sewer, Electricity |
| Water Source | Municipal water |
Listing courtesy of
Listing brokerage
HOMELIFE/MIRACLE REALTY LTD
821 BOVAIRD DR WEST #31, BRAMPTON, Ontario
Listing agent
AMIT GUPTA
This REALTOR.ca listing content is owned and licensed by REALTOR® members of The Canadian Real Estate Association.