
- November 10, 2026
- No Comments

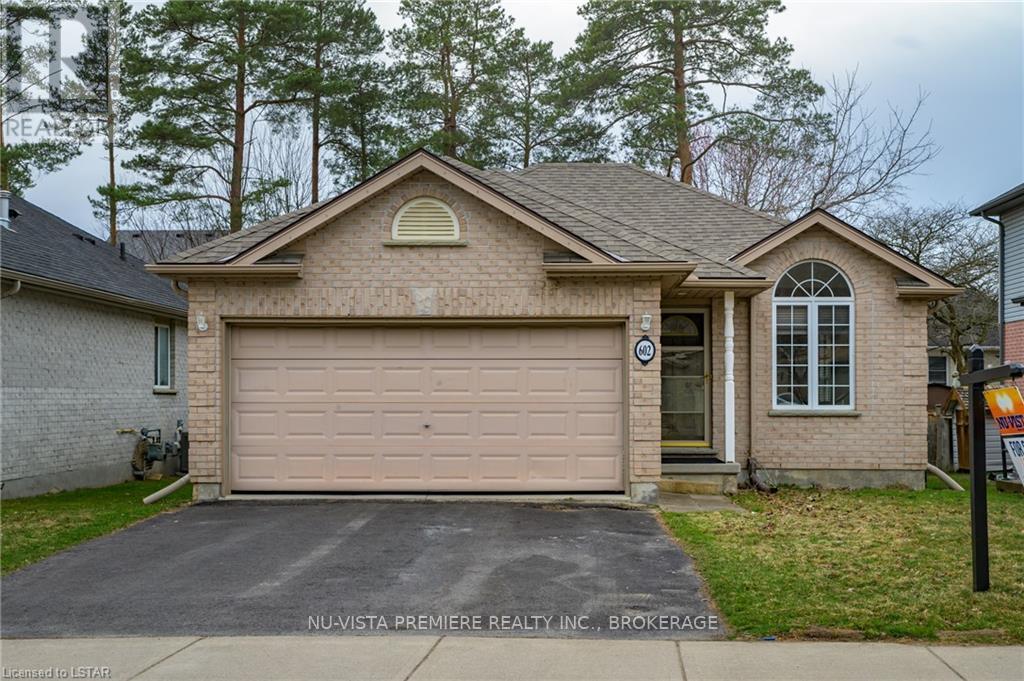
602 SPRUCEWOOD DRIVE
London North (North C), Ontario N5X4J5
- 4 Beds
- 2 Baths
- Single Family
Listed by NU-VISTA PREMIERE REALTY INC.
 41 photos
Description
GRENFELL : North London. Open concept 3 +1 bedroom all brick ranch with double car garage located on quiet crescent in popular Grenfell Village.....lovely tree lined street you won't be disappointed. Located across from walking trails and walking distance to schools and shopping. Open concept main floor featuring large eat in kitchen, finished basement with family room, 3 pc bath and 4th bedroom. Home has HRV system , Updated furnace and central air and roof. All 5 appliances are included. Contact listing agent to book your private viewing. Vacant and ready to move in. . (id:37124)
Property details
| Price | $614,900 |
|---|---|
| Status | Active |
| Transaction | For sale |
| Property type | Single Family |
| Building type | House |
| Ownership | Freehold |
| Storeys | 1 |
| Bedrooms | 4 |
| Bathrooms | 2 |
| Lot size | 40.6 x 99 FT |
| Frontage | 40.7 |
| Zoning | R14 |
| Basement | Finished, Full |
| Heating | Forced air, Natural gas |
| Cooling | Central air conditioning |
| Exterior | Brick |
| Foundation | Poured Concrete |
| Parking | Attached Garage, Garage, Inside Entry |
| Parking spaces | 4 |
| Water | Municipal water |
| Sewer | Sanitary sewer |
| Appliances | Washer, Refrigerator, Water meter, Dishwasher, Stove, Dryer |
| Annual taxes | $4,778 (2026) |
| Listed on | Oct 3, 2026 |
| MLS® number | X13857800 |
Rooms
| Level | Room | Dimensions |
|---|---|---|
| Main level | Foyer | 4.2 |
| Lower level | Bathroom | 1.52 |
| Main level | Living room | 4.26 |
| Main level | Dining room | 4.26 |
| Main level | Kitchen | 5.84 |
| Main level | Primary Bedroom | 3.65 |
| Main level | Bedroom | 2.74 |
| Main level | Bedroom | 3.04 |
| Main level | Bathroom | 9.2 |
| Lower level | Recreational, Games room | 22.8 |
| Lower level | Bedroom | 3.35 |
Location
All listing details (51)
| Appliances | Washer, Refrigerator, Water meter, Dishwasher, Stove, Dryer |
|---|---|
| Architectural Style | Bungalow |
| Basement | Finished, Full |
| Bathrooms Total Integer | 2 |
| Bedrooms Above Grade | 3 |
| Bedrooms Below Grade | 1 |
| Bedrooms Total | 4 |
| City | London North (North C) |
| City Region | North C |
| Common Interest | Freehold |
| Cooling | Central air conditioning |
| Country | Canada |
| Directions | Cross Streets: Adelaide St N, turn east on Blackwater then left on Sprucewood, Slow on Property. ** Directions: Grenfell Drive north, then right on Blackwater. Sprucewood is 2nd right. |
| Exterior Features | Brick |
| Fencing | Fenced yard |
| Fireplace YN | No |
| Foundation Details | Poured Concrete |
| Frontage Length Numeric | 40.7 |
| Frontage Length Numeric Units | feet |
| Geocode Manual YN | Yes |
| Heating | Forced air, Natural gas |
| Internet Address Display YN | Yes |
| Internet Entire Listing Display YN | Yes |
| List AOR | London and St. Thomas |
| List Price | 614900 |
| Living Area Maximum | 1500 |
| Living Area Minimum | 1100 |
| Living Area Units | square feet |
| Lot Features | Flat site |
| Lot Size Dimensions | 40.6 x 99 FT |
| Original Entry Timestamp | 2026-10-03T01:21:10.79Z |
| Parking Features | Attached Garage, Garage, Inside Entry |
| Parking Total | 4 |
| Photos Count | 41 |
| Postal Code | N5X4J5 |
| Property Attached YN | No |
| Property Sub Type | Single Family |
| Security Features | Smoke Detectors |
| Sewer | Sanitary sewer |
| Standard Status | Active |
| State Or Province | Ontario |
| Stories | 1 |
| Street Name | SPRUCEWOOD |
| Street Number | 602 |
| Street Suffix | Drive |
| Structure Type | House |
| Tax Annual Amount | 4778 |
| Tax Year | 2026 |
| Utilities | Sewer, Electricity, Cable, Wireless |
| Water Source | Municipal water |
| Zoning Description | R14 |
Listing courtesy of
Listing brokerage
NU-VISTA PREMIERE REALTY INC.
805 ADELAIDE STREET NORTH, LONDON, Ontario
Listing agent
MICHAEL BOSVELD
This REALTOR.ca listing content is owned and licensed by REALTOR® members of The Canadian Real Estate Association.