
- November 10, 2026
- No Comments

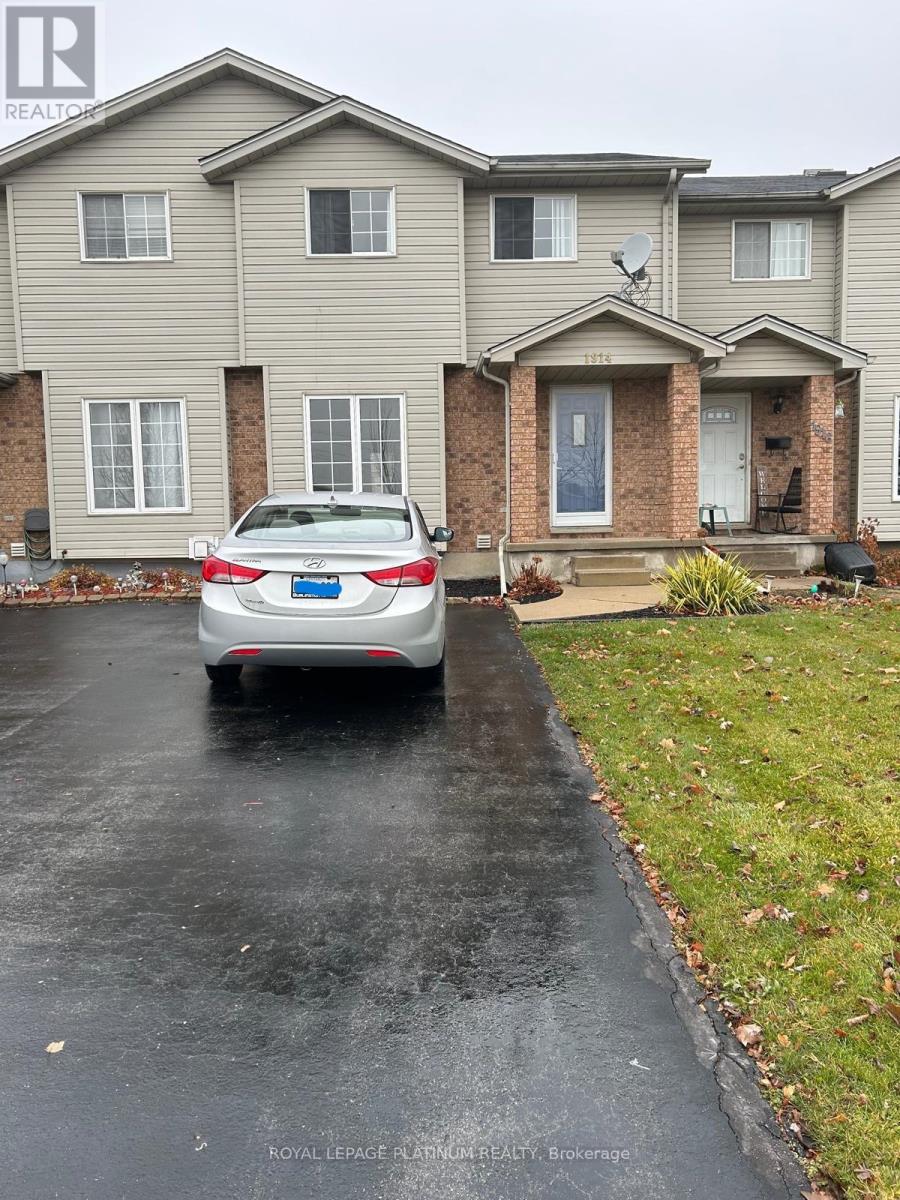
1914 MARCONI BOULEVARD
London East (East I), Ontario N5V4T5
- 3 Beds
- 2 Baths
- Single Family
Listed by ROYAL LEPAGE PLATINUM REALTY
 13 photos
Description
Prime Location! This freehold townhome is conveniently close to the highway, offering easy access to all your destinations. The house is exceptionally bright and well-lit, featuring an open-concept kitchen and dining area with a patio door that leads to a deck in the fenced backyard. The home boasts numerous updates and includes three generously sized bedrooms. The spacious primary bedroom offers ample closet storage. The lower level is finished with a recreational room, laundry, and additional storage space. Very clean and practical house. **EXTRAS** Storage shed in the back yard, Utilities extra and to be transferred in Tenant's name before closing, snow removal and lawn mowing is tenant's responsibility. Photos from previous listing. (id:37124)
Property details
| Price | $2,300 / month |
|---|---|
| Status | Active |
| Transaction | For rent |
| Property type | Single Family |
| Building type | Row / Townhouse |
| Ownership | Freehold |
| Storeys | 2 |
| Bedrooms | 3 |
| Bathrooms | 2 |
| Lot size | 19.9 x 98.7 FT |
| Frontage | 19.1 |
| Basement | Finished, N/A |
| Heating | Forced air, Natural gas |
| Cooling | Central air conditioning |
| Exterior | Brick, Aluminum siding |
| Foundation | Concrete |
| Parking | No Garage |
| Parking spaces | 2 |
| Water | Municipal water |
| Sewer | Sanitary sewer |
| Appliances | Water Heater |
| Listed on | Oct 3, 2026 |
| MLS® number | X13859122 |
Rooms
| Level | Room | Dimensions |
|---|---|---|
| Main level | Living room | 5.33 |
| Main level | Kitchen | 3.2 |
| Main level | Dining room | 3.23 |
| Second level | Primary Bedroom | 4.72 |
| Second level | Bedroom 2 | 3.25 |
| Second level | Bedroom 3 | 2.72 |
| Lower level | Recreational, Games room | 6.58 |
| Lower level | Laundry room | 3 |
Location
All listing details (44)
| Appliances | Water Heater |
|---|---|
| Basement | Finished, N/A |
| Bathrooms Partial | 1 |
| Bathrooms Total Integer | 2 |
| Bedrooms Above Grade | 3 |
| Bedrooms Total | 3 |
| City | London East (East I) |
| City Region | East I |
| Common Interest | Freehold |
| Cooling | Central air conditioning |
| Country | Canada |
| Directions | Cross Streets: Vetern Pkwy/Gore Rd. ** Directions: Gore Rd/Marconi Gate. |
| Exterior Features | Brick, Aluminum siding |
| Fireplace YN | No |
| Foundation Details | Concrete |
| Frontage Length Numeric | 19.1 |
| Frontage Length Numeric Units | feet |
| Geocode Manual YN | No |
| Heating | Forced air, Natural gas |
| Internet Address Display YN | Yes |
| Internet Entire Listing Display YN | Yes |
| Lease Amount Frequency | Monthly |
| List AOR | Toronto |
| Living Area Maximum | 1100 |
| Living Area Minimum | 700 |
| Living Area Units | square feet |
| Lot Size Dimensions | 19.9 x 98.7 FT |
| Original Entry Timestamp | 2026-10-03T21:08:06.5Z |
| Parking Features | No Garage |
| Parking Total | 2 |
| Photos Count | 13 |
| Postal Code | N5V4T5 |
| Property Attached YN | Yes |
| Property Sub Type | Single Family |
| Sewer | Sanitary sewer |
| Standard Status | Active |
| State Or Province | Ontario |
| Stories | 2 |
| Street Name | Marconi |
| Street Number | 1914 |
| Street Suffix | Boulevard |
| Structure Type | Row / Townhouse |
| Total Actual Rent | 2300 |
| Water Source | Municipal water |
Listing courtesy of
Listing brokerage
ROYAL LEPAGE PLATINUM REALTY
2 COUNTY COURT BLVD #202, BRAMPTON, Ontario
Listing agent
ANIL JAIDKA
This REALTOR.ca listing content is owned and licensed by REALTOR® members of The Canadian Real Estate Association.