
- November 10, 2026
- No Comments

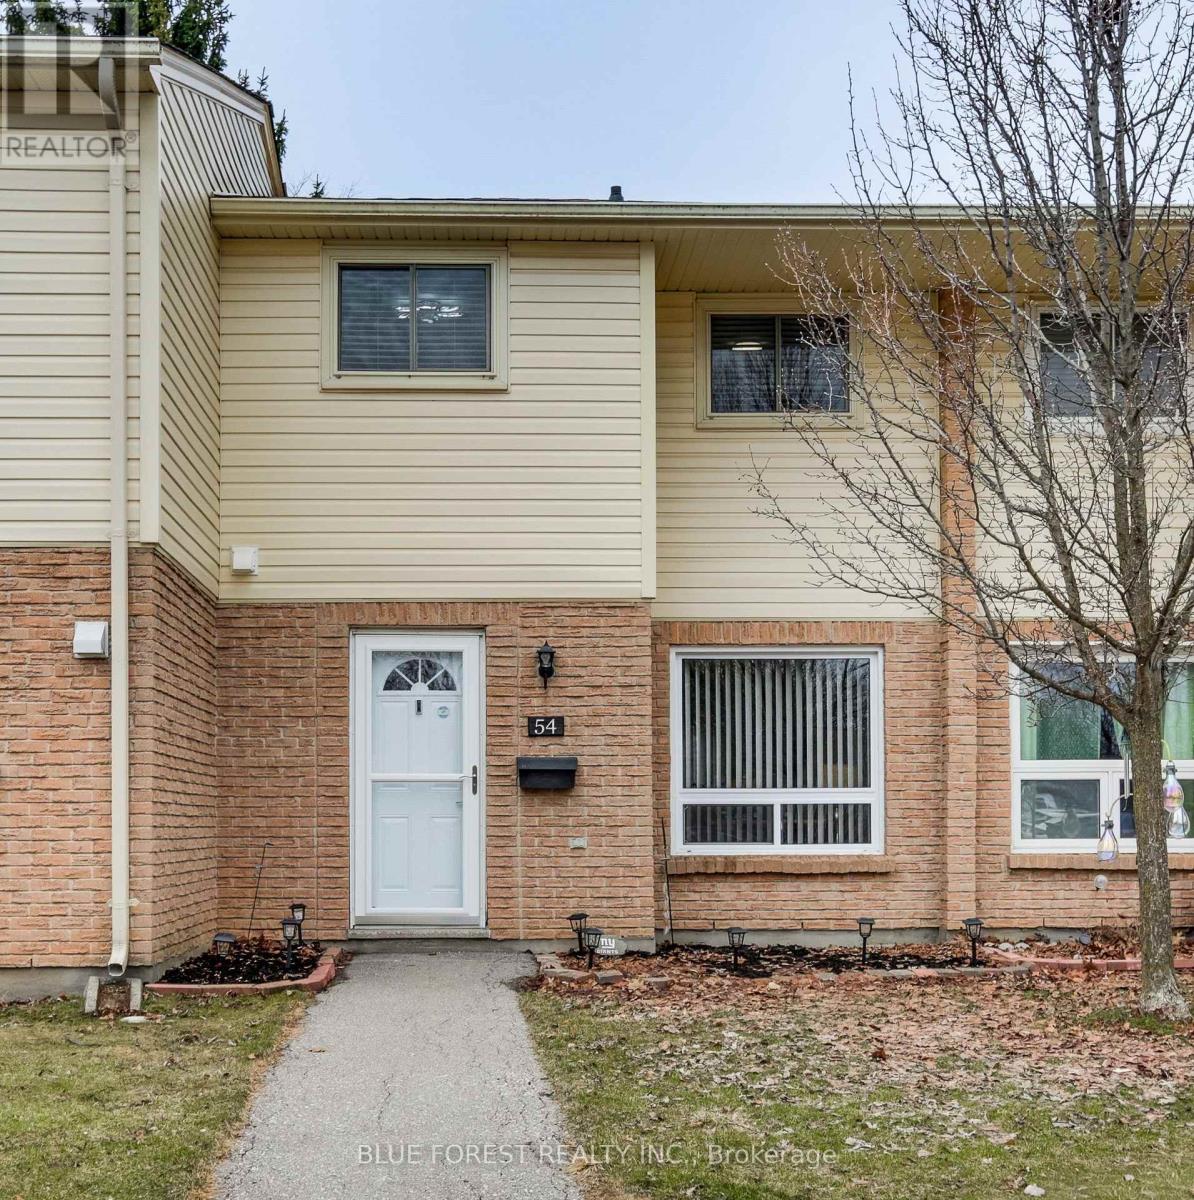
54 - 166 SOUTHDALE ROAD W
London South (South O), Ontario N6J2J1
- 3 Beds
- 2 Baths
- Single Family
Listed by BLUE FOREST REALTY INC.
 40 photos
Description
Renovated kitchen cupboards, counters and backsplash, windows on main level, vinyl plank flooring on main level, fresh paint throughout, bathroom renovation with marble tub surround and counter top, fixtures, outlets, switches, thermostats, and hardware and both front and back door.....This is a very well kept home and it shows, from the moment you walk through the door. This three bedroom and 2 bath home has a lot to offer at a price to rival that of rent. The main floor has a 2 piece powder room for your convenience, a main floor family room, a dining area and kitchen. Off the kitchen is the doorway to a private outdoor space for entertaining or relaxing. Upstairs, are three bedrooms and a very nicely renovated 4 piece bathroom. On the lower level you will find the laundry room, storage space and an additional room that is all but finished, for extra living space, rec room, office, home gym. The monthly fee covers all of your water usage, lawn maintenance and cutting and full snow removal and clearing, to your front door. (id:37124)
Property details
| Price | $324,900 |
|---|---|
| Status | Active |
| Transaction | For sale |
| Property type | Single Family |
| Building type | Row / Townhouse |
| Ownership | Condo/Strata |
| Storeys | 2 |
| Bedrooms | 3 |
| Bathrooms | 2 |
| Zoning | R5-3 |
| Basement | Partially finished, Partial |
| Heating | Baseboard heaters, Electric |
| Cooling | None |
| Exterior | Brick, Vinyl siding |
| Foundation | Poured Concrete |
| Parking | No Garage |
| Parking spaces | 1 |
| Appliances | Washer, Refrigerator, Stove, Dryer, Freezer |
| Community | Pets Allowed With Restrictions |
| View | City view |
| Annual taxes | $2,028 |
| Maintenance fee | $315 / Monthly |
| Fee includes | Common Area Maintenance, Water, Insurance, Parking |
| Listed on | Oct 4, 2026 |
| MLS® number | X13859374 |
Rooms
| Level | Room | Dimensions |
|---|---|---|
| Main level | Bathroom | 1.88 |
| Main level | Dining room | 2.94 |
| Main level | Kitchen | 2.97 |
| Main level | Living room | 4.87 |
| Second level | Bathroom | 2.25 |
| Second level | Bedroom | 3.73 |
| Second level | Bedroom | 3.61 |
| Second level | Primary Bedroom | 3.68 |
| Basement | Laundry room | 2.89 |
| Basement | Other | 7.42 |
Location
All listing details (54)
| Appliances | Washer, Refrigerator, Stove, Dryer, Freezer |
|---|---|
| Association Fee | 315 |
| Association Fee Frequency | Monthly |
| Association Fee Includes | Common Area Maintenance, Water, Insurance, Parking |
| Association Name | Gregg Condominium Management Inc. |
| Basement | Partially finished, Partial |
| Bathrooms Partial | 1 |
| Bathrooms Total Integer | 2 |
| Bedrooms Above Grade | 3 |
| Bedrooms Total | 3 |
| City | London South (South O) |
| City Region | South O |
| Co List Agent Key2 | 2082103 |
| Co List Agent National Association Id2 | 1356938 |
| Co List Office Key2 | 275901 |
| Co List Office National Association Id2 | 1269104 |
| Common Interest | Condo/Strata |
| Community Features | Pets Allowed With Restrictions |
| Cooling | None |
| Country | Canada |
| Directions | Cross Streets: Notre Dame Drive. ** Directions: Takes Southdale Road to West of Wharncliffe, 166 Southdale on North side of road. Back right of complex. |
| Exterior Features | Brick, Vinyl siding |
| Fireplace YN | No |
| Foundation Details | Poured Concrete |
| Geocode Manual YN | No |
| Heating | Baseboard heaters, Electric |
| Internet Address Display YN | Yes |
| Internet Entire Listing Display YN | Yes |
| List AOR | London and St. Thomas |
| List Price | 324900 |
| Living Area Maximum | 1199 |
| Living Area Minimum | 1000 |
| Living Area Units | square feet |
| Lot Features | Flat site, Sump Pump |
| Original Entry Timestamp | 2026-10-04T02:21:05.48Z |
| Parking Features | No Garage |
| Parking Total | 1 |
| Photos Count | 40 |
| Postal Code | N6J2J1 |
| Property Attached YN | Yes |
| Property Sub Type | Single Family |
| Standard Status | Active |
| State Or Province | Ontario |
| Stories | 2 |
| Street Dir Prefix | West |
| Street Dir Suffix | West |
| Street Name | Southdale |
| Street Number | 166 |
| Street Suffix | Road |
| Structure Type | Row / Townhouse |
| Tax Annual Amount | 2028 |
| Unit Number | 54 |
| View | City view |
| Zoning Description | R5-3 |
Listing courtesy of
Listing brokerage
BLUE FOREST REALTY INC.
629 Wellington Street, LONDON, Ontario
Listing agent
MIKE MURRAY
This REALTOR.ca listing content is owned and licensed by REALTOR® members of The Canadian Real Estate Association.