
- November 10, 2026
- No Comments

4 - 2635 BATEMAN TRAIL
London South (South W), Ontario N6L0B1
- 3 Beds
- 3 Baths
- Single Family
Listed by ROYAL LEPAGE TRILAND REALTY
 36 photos
Description
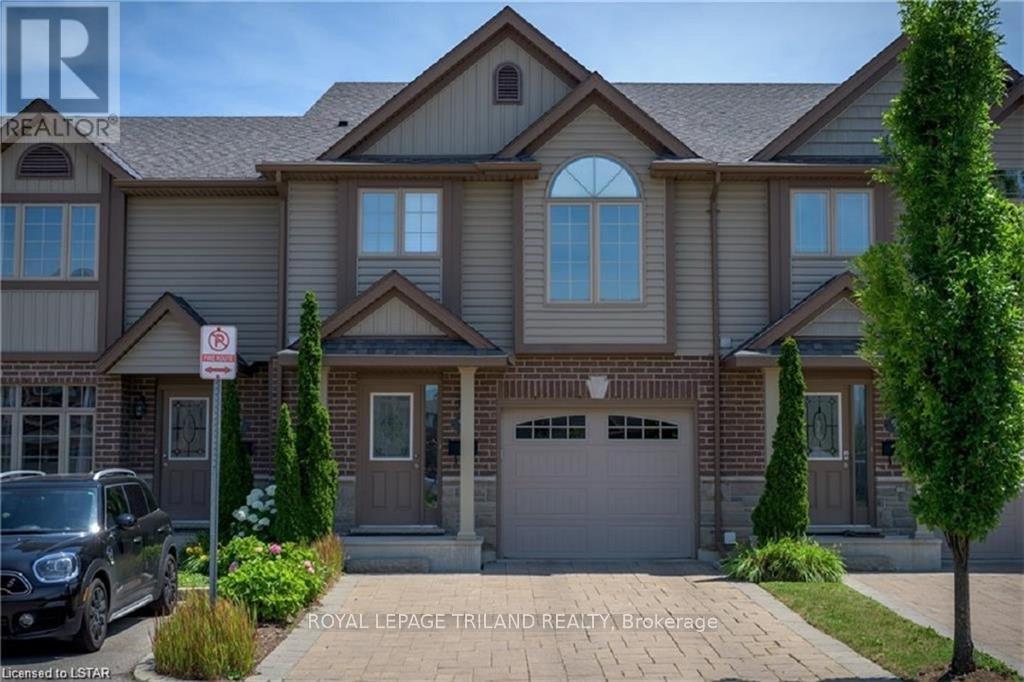
A beautiful townhome with attached garage in South London! Convenient double-wide private drive, single car garage and pleasing stone and brick exterior. Main floor offers rich espresso hardwood, matching Venetian blinds and oversized windows let in great natural light. Kitchen offers stainless steel appliances, generous shaker-style cabinetry, Island seating with a double sink, microwave, built-in dishwasher. Dining area overlooks the back patio through glass doors. Treat yourself to cathedral-ceiling detail over a lovely arching window in the Primary Bedroom Suite on the second level - ample closet space and 4 piece ensuite complete the space. The third level has 2 bedrooms with a 4 piece bathroom. Lower features fully finished bright recreation room and a lower level for additional storage. Lovely deck adds ample space for warm-weather gatherings. Beautifully maintained and move in-ready. Welcome home! (id:37124)
Property details
| Price | $599,900 |
|---|---|
| Status | Active |
| Transaction | For sale |
| Property type | Single Family |
| Building type | Row / Townhouse |
| Ownership | Condo/Strata |
| Bedrooms | 3 |
| Bathrooms | 3 |
| Zoning | R6-5(18); R8-4 |
| Basement | Unfinished, N/A |
| Heating | Forced air, Natural gas |
| Cooling | Central air conditioning, Air exchanger |
| Flooring | Hardwood |
| Exterior | Brick, Vinyl siding |
| Foundation | Concrete |
| Parking | Attached Garage, Garage |
| Parking spaces | 3 |
| Appliances | Washer, Refrigerator, Water meter, Dishwasher, Stove, Dryer, Microwave, Window Coverings, Garage door opener, Garage door opener remote(s), Water Heater |
| Community | School Bus, Community Centre, Pets Allowed With Restrictions |
| Annual taxes | $3,755 |
| Maintenance fee | $229 / Monthly |
| Fee includes | Common Area Maintenance |
| Listed on | Oct 4, 2026 |
| MLS® number | X13860018 |
Rooms
| Level | Room | Dimensions |
|---|---|---|
| Main level | Living room | 3.47 |
| Main level | Dining room | 2.38 |
| Main level | Kitchen | 2.38 |
| Second level | Primary Bedroom | 3.5 |
| Third level | Bedroom 2 | 2.87 |
| Third level | Bedroom 3 | 2.89 |
| Lower level | Recreational, Games room | 5.68 |
Location
All listing details (52)
| Appliances | Washer, Refrigerator, Water meter, Dishwasher, Stove, Dryer, Microwave, Window Coverings, Garage door opener, Garage door opener remote(s), Water Heater |
|---|---|
| Architectural Style | Multi-level |
| Association Fee | 229 |
| Association Fee Frequency | Monthly |
| Association Fee Includes | Common Area Maintenance |
| Association Name | SIMPLY CONDOS LTD. |
| Basement | Unfinished, N/A |
| Bathrooms Partial | 1 |
| Bathrooms Total Integer | 3 |
| Bedrooms Above Grade | 3 |
| Bedrooms Below Grade | 0 |
| Bedrooms Total | 3 |
| Building Features | Visitor Parking |
| City | London South (South W) |
| City Region | South W |
| Common Interest | Condo/Strata |
| Community Features | School Bus, Community Centre, Pets Allowed With Restrictions |
| Cooling | Central air conditioning, Air exchanger |
| Country | Canada |
| Directions | Cross Streets: Wharncliffe Road and Southdale Road. ** Directions: TAKE WHARNCLIFFE ROAD SOUTH, TURN LEFT ON LEGENDARY DRIVE, AT ROUNDABOUT, TAKE SECOND EXIT ONTO PAULPEEL AVENUE, AT ROUNDABOUT,TAKE SECOND EXIT ONTO BATEMAN TRAIL. |
| Exterior Features | Brick, Vinyl siding |
| Fireplace YN | No |
| Flooring | Hardwood |
| Foundation Details | Concrete |
| Geocode Manual YN | No |
| Heating | Forced air, Natural gas |
| Internet Address Display YN | Yes |
| Internet Entire Listing Display YN | Yes |
| List AOR | London and St. Thomas |
| List Price | 599900 |
| Living Area Maximum | 1599 |
| Living Area Minimum | 1400 |
| Living Area Units | square feet |
| Lot Features | Flat site, Balcony, In suite Laundry |
| Original Entry Timestamp | 2026-10-04T19:50:43.06Z |
| Parking Features | Attached Garage, Garage |
| Parking Total | 3 |
| Photos Count | 36 |
| Postal Code | N6L0B1 |
| Property Attached YN | Yes |
| Property Sub Type | Single Family |
| Security Features | Smoke Detectors |
| Standard Status | Active |
| State Or Province | Ontario |
| Street Name | BATEMAN |
| Street Number | 2635 |
| Street Suffix | Trail |
| Structure Type | Row / Townhouse |
| Tax Annual Amount | 3755 |
| Unit Number | 4 |
| Utilities | Wireless |
| Zoning Description | R6-5(18); R8-4 |
Listing courtesy of
Listing brokerage
ROYAL LEPAGE TRILAND REALTY
103-240 WATERLOO STREET, LONDON, Ontario
Listing agent
SUSAN KADRAY
This REALTOR.ca listing content is owned and licensed by REALTOR® members of The Canadian Real Estate Association.