
- November 10, 2026
- No Comments

966 GLENBANNER ROAD
London South (South Y), Ontario N6E1N2
- 5 Beds
- 3 Baths
- Single Family
Listed by BLUE FOREST REALTY INC.
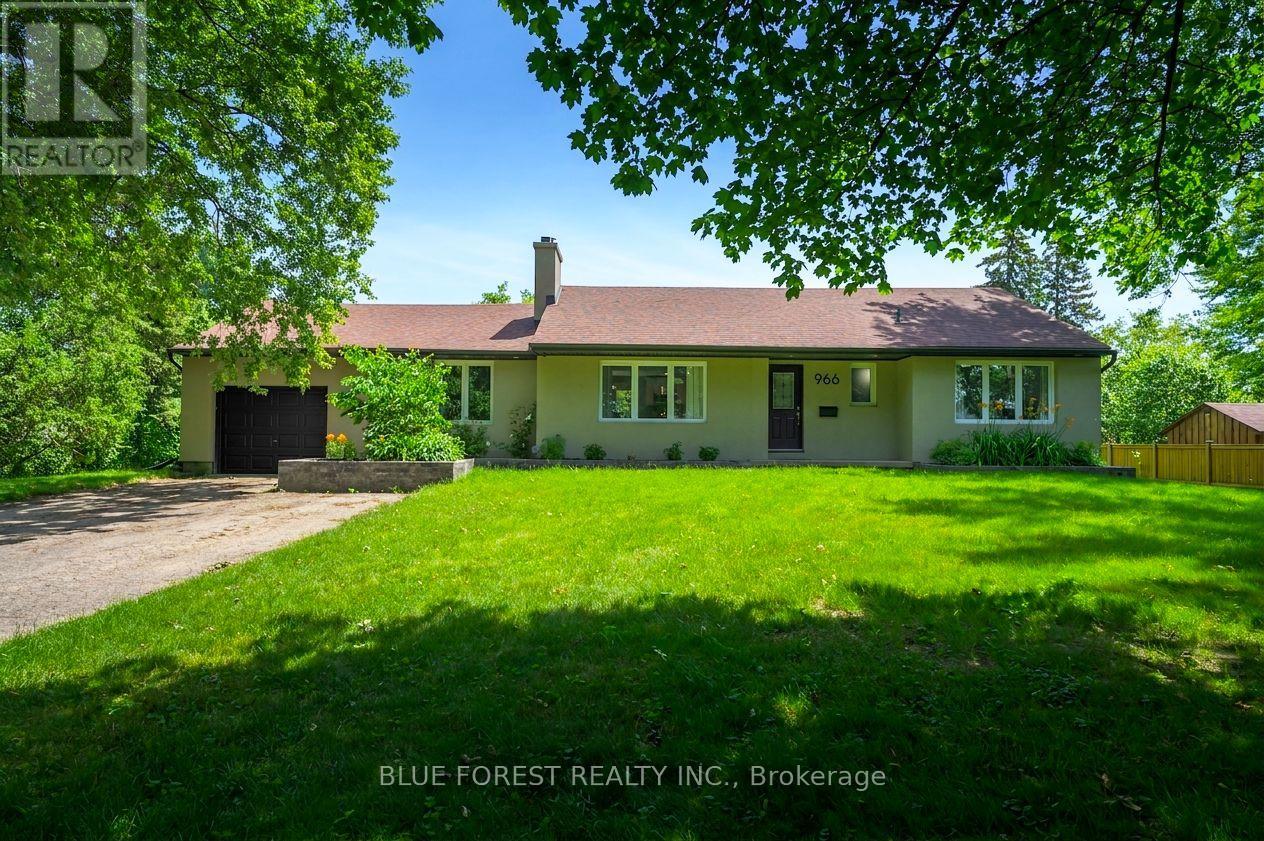 38 photos
Description
Private, treed half acre property right in the city! Opportunity awaits! Over 2,200 sqft of finished living space in this 3+2 bedroom home that is perfect for a growing family or rental income.The main floor features a primary bedroom with a 3 piece ensuite and a walk-in closet, alongside 2 spacious bedrooms, a 4 piece bathroom, and convenient main floor laundry. Fully finished basement is high and features epoxy flooring, a wet bar area, 2 additional bedrooms, a 4 piece bath and lots of storage. Attached 1.5 car garage. Large 26'x16' composite deck with included gazebo. Extensively renovated in 2020, with recent updates including furnace, A/C, appliances, and freshly painted throughout. DEVELOPMENT POTENTIAL - Ask the city about an additional residential dwelling or multi units - multiple possibilities here with this half acre for future minded investors! Located minutes to White Oaks Mall, public transit, Hwy 401, Victoria Hospital LHSC, groceries, schools, park and so much more! A truly special property! (id:37124)
Property details
| Price | $799,900 |
|---|---|
| Status | Active |
| Transaction | For sale |
| Property type | Single Family |
| Building type | House |
| Ownership | Freehold |
| Storeys | 1 |
| Bedrooms | 5 |
| Bathrooms | 3 |
| Lot size | 113 x 193.5 FT |
| Frontage | 113 |
| Zoning | R1-4 |
| Basement | Finished, Full |
| Heating | Forced air, Natural gas |
| Cooling | Central air conditioning |
| Exterior | Stucco, Vinyl siding |
| Foundation | Poured Concrete |
| Parking | Attached Garage, Garage |
| Parking spaces | 8 |
| Water | Municipal water |
| Sewer | Sanitary sewer |
| Appliances | Washer, Refrigerator, Dishwasher, Stove, Dryer, Microwave, Garage door opener remote(s) |
| Annual taxes | $4,593 |
| Listed on | Oct 5, 2026 |
| MLS® number | X13864096 |
Rooms
| Level | Room | Dimensions |
|---|---|---|
| Main level | Living room | 6.07 |
| Basement | Bedroom 4 | 3.37 |
| Basement | Bedroom 5 | 3.86 |
| Basement | Bathroom | 1 |
| Main level | Kitchen | 3.45 |
| Main level | Dining room | 3.04 |
| Main level | Primary Bedroom | 4.41 |
| Main level | Bedroom 2 | 3.63 |
| Other | Bedroom 3 | 3.75 |
| Main level | Laundry room | 2.71 |
| Main level | Bathroom | 1 |
| Main level | Bathroom | 1 |
| Basement | Recreational, Games room | 7.97 |
Location
All listing details (47)
| Appliances | Washer, Refrigerator, Dishwasher, Stove, Dryer, Microwave, Garage door opener remote(s) |
|---|---|
| Architectural Style | Bungalow |
| Basement | Finished, Full |
| Bathrooms Total Integer | 3 |
| Bedrooms Above Grade | 3 |
| Bedrooms Below Grade | 2 |
| Bedrooms Total | 5 |
| City | London South (South Y) |
| City Region | South Y |
| Common Interest | Freehold |
| Cooling | Central air conditioning |
| Country | Canada |
| Directions | Cross Streets: Bradley Ave / Dearness Dr. ** Directions: From Wellington Rd, turn East onto Bradley Ave, turn left onto Dearness Dr, left onto Dunelm Ln, and right onto Glenbanner Rd. House on right. |
| Exterior Features | Stucco, Vinyl siding |
| Fireplace YN | No |
| Foundation Details | Poured Concrete |
| Frontage Length Numeric | 113 |
| Frontage Length Numeric Units | feet |
| Geocode Manual YN | No |
| Heating | Forced air, Natural gas |
| Internet Address Display YN | Yes |
| Internet Entire Listing Display YN | Yes |
| List AOR | London and St. Thomas |
| List Price | 799900 |
| Living Area Maximum | 1500 |
| Living Area Minimum | 1100 |
| Living Area Units | square feet |
| Lot Features | Carpet Free, Gazebo, Sump Pump |
| Lot Size Dimensions | 113 x 193.5 FT |
| Original Entry Timestamp | 2026-10-05T20:51:48.2Z |
| Parking Features | Attached Garage, Garage |
| Parking Total | 8 |
| Photos Count | 38 |
| Postal Code | N6E1N2 |
| Property Attached YN | No |
| Property Sub Type | Single Family |
| Sewer | Sanitary sewer |
| Standard Status | Active |
| State Or Province | Ontario |
| Stories | 1 |
| Street Name | Glenbanner |
| Street Number | 966 |
| Street Suffix | Road |
| Structure Type | House |
| Tax Annual Amount | 4593 |
| Water Source | Municipal water |
| Zoning Description | R1-4 |
Listing courtesy of
Listing brokerage
BLUE FOREST REALTY INC.
629 Wellington Street, LONDON, Ontario
Listing agent
MARCO DE MELO
This REALTOR.ca listing content is owned and licensed by REALTOR® members of The Canadian Real Estate Association.