
- November 10, 2026
- No Comments

6 - 861 SHELBORNE STREET
London South (South J), Ontario N5Z5C5
- 2 Beds
- 3 Baths
- Single Family
Listed by REAL BROKER ONTARIO LTD
 21 photos
Description
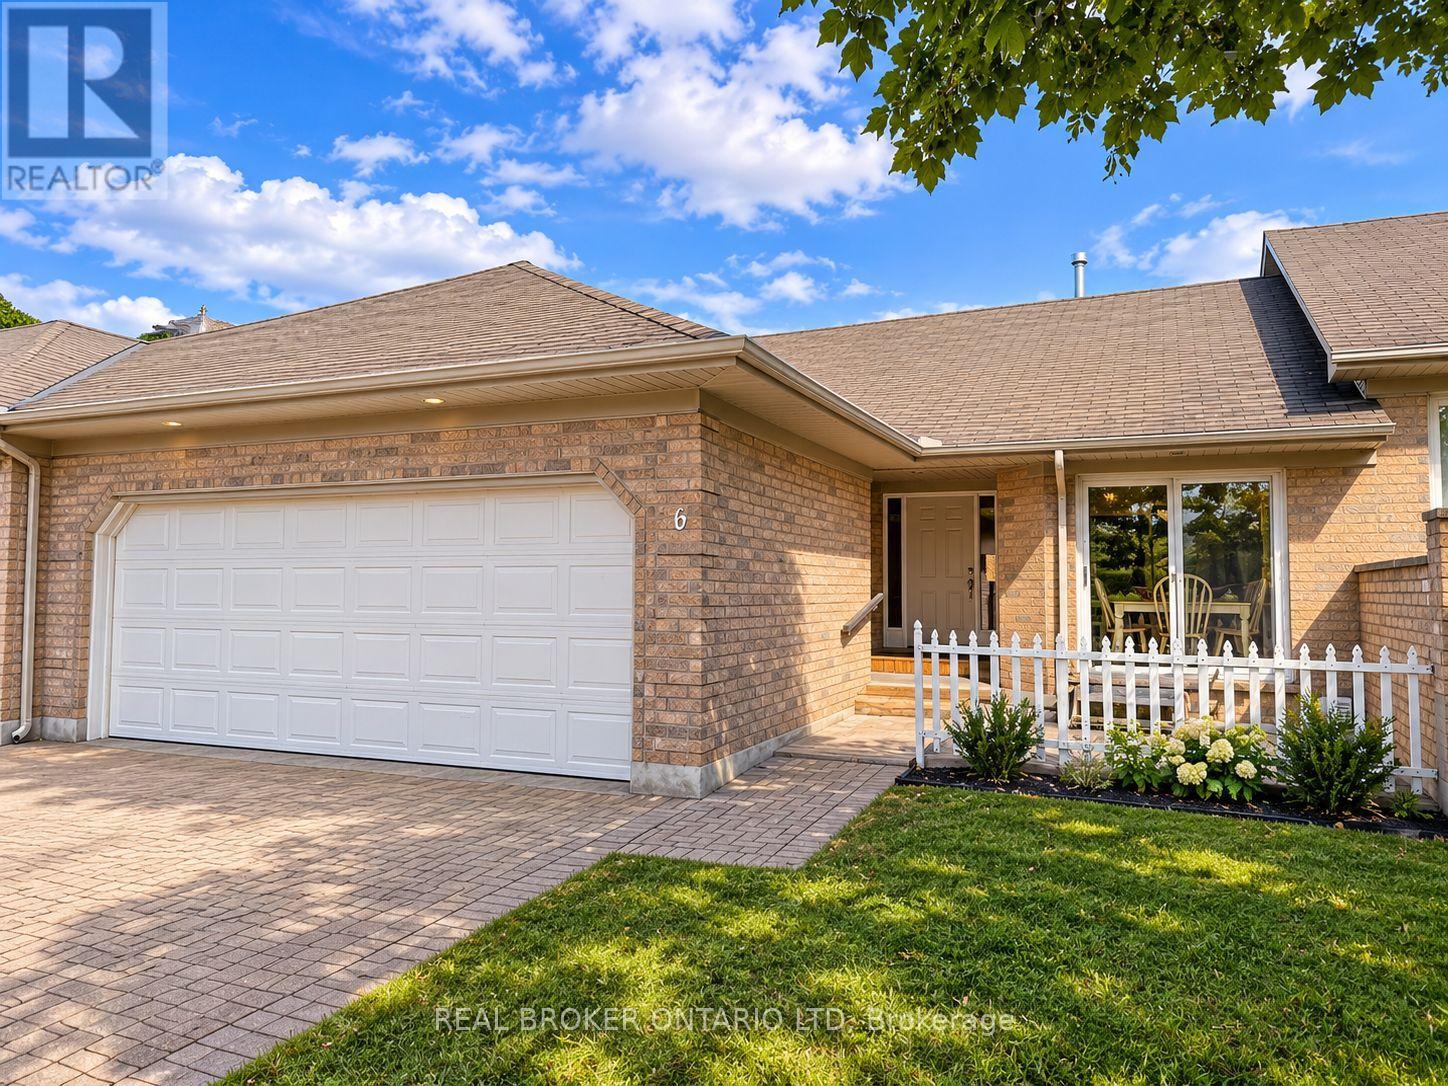
Rare find in sought after South River Estates! This beautifully maintained 2-bedroom, 3-bathroom bungalow townhome offers stylish, low maintenance living with the added bonus of a fully finished walkout lower level with patio doors a hard to find feature in the complex.A private courtyard welcomes you into a bright, spacious interior featuring soaring cathedral ceilings, beautiful hardwood flooring less than 2 years old and valued at over $15,000, and a cozy gas fireplace. The generous primary bedroom easily accommodates a king size bed and offers dual closets and a private ensuite. The main bathroom was tastefully updated in 2025 with new tile and flooring and newer Bathfitters tub surround and convenient main-floor laundry makes everyday living effortless. The fully finished walkout lower level provides exceptional additional living space with a huge family room, second gas fireplace, new vinyl flooring, oversized den/office, third full bathroom, ample storage, and patio doors leading directly outside. An ideal layout for entertaining, overnight guests, a home office, or extended family. Additional features include a double-car garage, interlocking brick driveway, and low condo fees covering exterior maintenance, lawn care, and snow removal. Recent improvements include newer roofs and eavestroughs, with bricked driveway. Enjoy the upper deck, great for entertaining. Offering comfort, space, and carefree living in a desirable South London community, this exceptional bungalow townhome is a rare opportunity especially with its sought after walkout lower level. (id:37124)
Property details
| Price | $499,900 |
|---|---|
| Status | Active |
| Transaction | For sale |
| Property type | Single Family |
| Building type | Row / Townhouse |
| Ownership | Condo/Strata |
| Storeys | 1 |
| Bedrooms | 2 |
| Bathrooms | 3 |
| Zoning | R8-4/R5-4 |
| Basement | Finished, Full, Walk out, N/A, N/A |
| Heating | Forced air, Natural gas |
| Cooling | Central air conditioning |
| Fireplace | 2 |
| Exterior | Brick |
| Parking | Attached Garage, Garage |
| Parking spaces | 4 |
| Appliances | All, Washer, Refrigerator, Water meter, Central Vacuum, Dishwasher, Stove, Dryer, Garage door opener remote(s) |
| Community | Pets Allowed With Restrictions |
| Annual taxes | $3,638 (2025) |
| Maintenance fee | $365 / Monthly |
| Fee includes | Common Area Maintenance, Insurance, Parking |
| Listed on | Oct 5, 2026 |
| MLS® number | X13864298 |
Rooms
| Level | Room | Dimensions |
|---|---|---|
| Main level | Living room | 5.06 |
| Main level | Dining room | 2.74 |
| Main level | Kitchen | 3.35 |
| Main level | Primary Bedroom | 4.36 |
| Main level | Bedroom 2 | 2.74 |
| Lower level | Recreational, Games room | 7.01 |
| Lower level | Den | 4.27 |
Location
All listing details (49)
| Appliances | All, Washer, Refrigerator, Water meter, Central Vacuum, Dishwasher, Stove, Dryer, Garage door opener remote(s) |
|---|---|
| Architectural Style | Bungalow |
| Association Fee | 365 |
| Association Fee Frequency | Monthly |
| Association Fee Includes | Common Area Maintenance, Insurance, Parking |
| Association Name | Village Property Management |
| Basement | Finished, Full, Walk out, N/A, N/A |
| Bathrooms Total Integer | 3 |
| Bedrooms Above Grade | 2 |
| Bedrooms Total | 2 |
| Building Features | Fireplace(s) |
| City | London South (South J) |
| City Region | South J |
| Common Interest | Condo/Strata |
| Community Features | Pets Allowed With Restrictions |
| Cooling | Central air conditioning |
| Country | Canada |
| Directions | Cross Streets: Deveron Crescent. ** Directions: Off Deveron Crescent. |
| Exterior Features | Brick |
| Fireplace YN | Yes |
| Fireplaces Total | 2 |
| Geocode Manual YN | Yes |
| Heating | Forced air, Natural gas |
| Internet Address Display YN | Yes |
| Internet Entire Listing Display YN | Yes |
| List AOR | London and St. Thomas |
| List Price | 499900 |
| Living Area Maximum | 1399 |
| Living Area Minimum | 1200 |
| Living Area Units | square feet |
| Lot Features | Dry, In suite Laundry |
| Original Entry Timestamp | 2026-10-05T21:21:28.31Z |
| Parking Features | Attached Garage, Garage |
| Parking Total | 4 |
| Photos Count | 21 |
| Postal Code | N5Z5C5 |
| Property Attached YN | Yes |
| Property Sub Type | Single Family |
| Standard Status | Active |
| State Or Province | Ontario |
| Stories | 1 |
| Street Name | Shelborne |
| Street Number | 861 |
| Street Suffix | Street |
| Structure Type | Row / Townhouse |
| Tax Annual Amount | 3638 |
| Tax Year | 2025 |
| Unit Number | 6 |
| Zoning Description | R8-4/R5-4 |
Listing courtesy of
Listing brokerage
REAL BROKER ONTARIO LTD
1-389 QUEENS AVENUE, LONDON, Ontario
Listing agent
ANGEE GEORGE
This REALTOR.ca listing content is owned and licensed by REALTOR® members of The Canadian Real Estate Association.