
- November 10, 2026
- No Comments

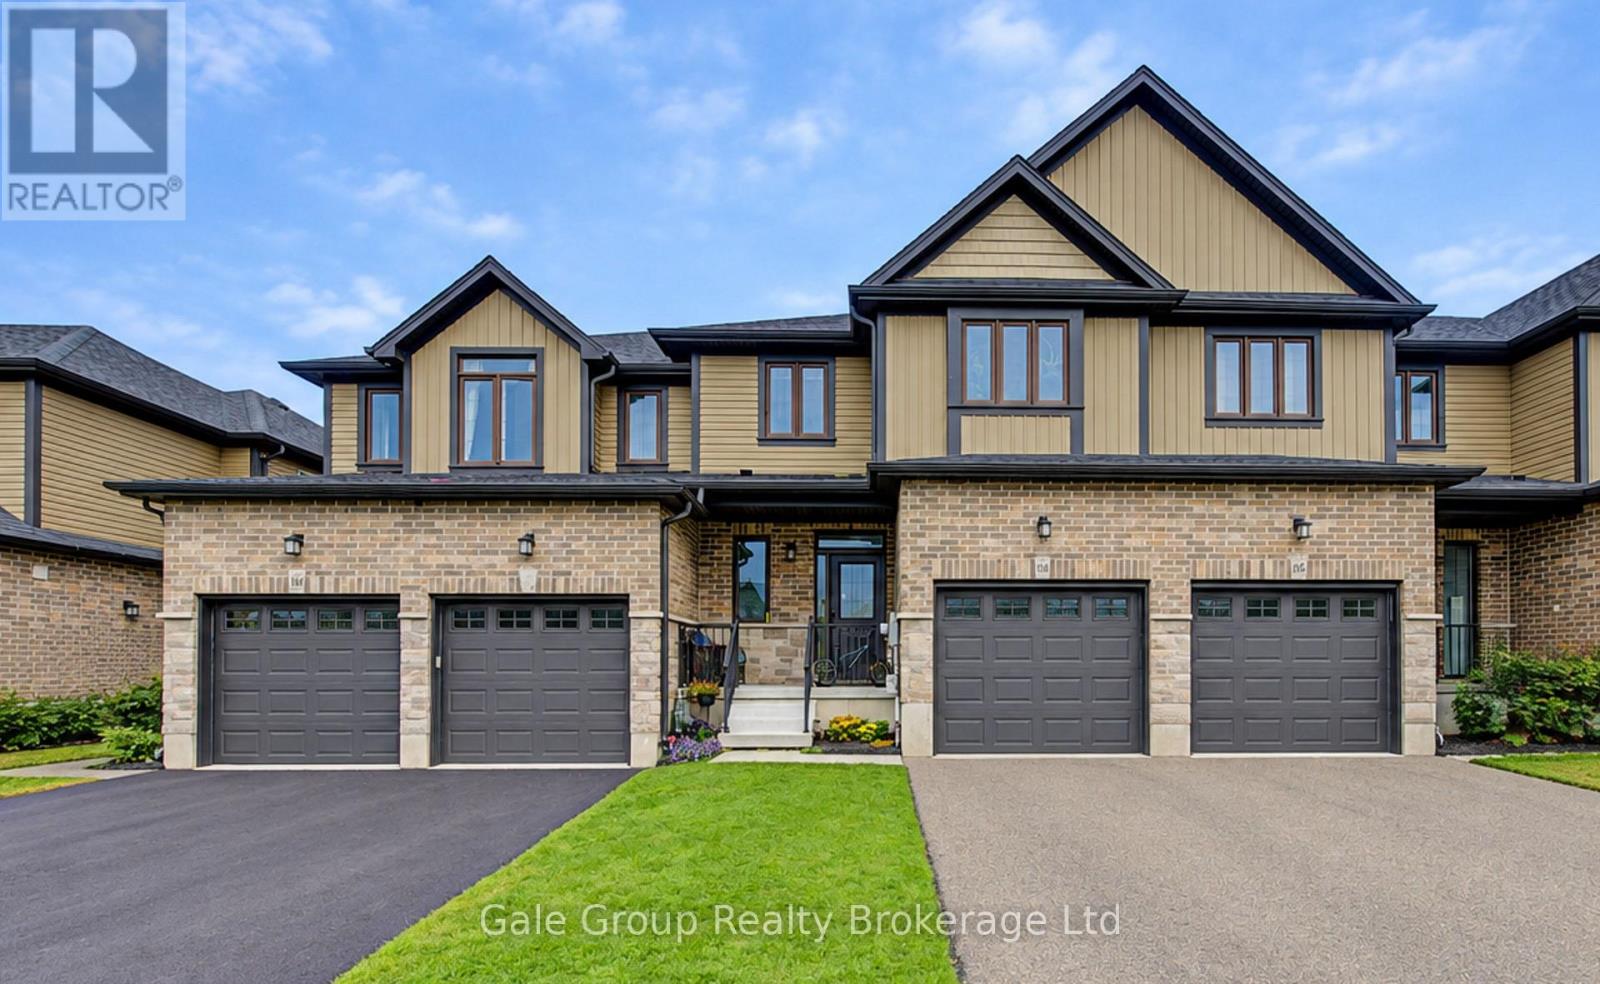
164 WEDGEWOOD DRIVE
Woodstock (Woodstock - North), Ontario N4T0K1
- 3 Beds
- 3 Baths
- Single Family
Listed by Gale Group Realty Brokerage Ltd
 12 photos
Description
Located in the highly desirable Sally Creek neighborhood, this 3-bedroom, 2.5-bathroom two-storey townhome offers 1,438 square feet of thoughtfully planned above-grade living space. Designed for practical everyday living, the layout combines modern functionality with tasteful finishes throughout, making it an ideal choice for first-time buyers, investors, or those looking to downsize in a great location. The main floor features an open-concept layout that seamlessly connects the main living area, dining space, and kitchen, alongside a convenient main-floor powder room and direct interior access to the single-car garage. Upstairs, the primary bedroom includes large closet space and its own private 3-piece ensuite bath, complemented by two additional bedrooms and a full 4-piece main bathroom. The lower level remains an unfinished basement, providing excellent storage or future layout options. Set in a quiet, family-friendly community, this property sits steps from local walking trails, parks, and the Sally Creek Golf Club. Residents enjoy a peaceful residential setting while remaining just minutes from local schools, daily shopping, Cowan Park Sportsplex, and quick transit connections to Highway 401 and 403. (id:37124)
Property details
| Price | $519,000 |
|---|---|
| Status | Active |
| Transaction | For sale |
| Property type | Single Family |
| Building type | Row / Townhouse |
| Ownership | Freehold |
| Storeys | 2 |
| Bedrooms | 3 |
| Bathrooms | 3 |
| Lot size | 22.1 x 115.1 FT |
| Frontage | 22.1 |
| Basement | Unfinished, N/A |
| Heating | Forced air, Natural gas |
| Cooling | Central air conditioning |
| Exterior | Brick, Vinyl siding |
| Foundation | Poured Concrete |
| Parking | Attached Garage, Garage |
| Parking spaces | 3 |
| Water | Municipal water |
| Sewer | Sanitary sewer |
| Appliances | Washer, Refrigerator, Water softener, Dishwasher, Stove, Dryer, Window Coverings |
| Community | School Bus |
| Annual taxes | $4,024 |
| Listed on | Oct 6, 2026 |
| MLS® number | X13865366 |
Rooms
| Level | Room | Dimensions |
|---|---|---|
| Main level | Dining room | 3.23 |
| Main level | Living room | 3.89 |
| Second level | Bathroom | 2.76 |
| Second level | Bedroom | 5.58 |
| Second level | Bedroom 2 | 3.01 |
| Second level | Bedroom 3 | 4.04 |
| Second level | Bathroom | 1.47 |
| Main level | Kitchen | 3.48 |
| Main level | Bathroom | 1.54 |
| Basement | Other | 3.89 |
| Basement | Utility room | 6.39 |
| Main level | Foyer | 3.4 |
Location
All listing details (47)
| Appliances | Washer, Refrigerator, Water softener, Dishwasher, Stove, Dryer, Window Coverings |
|---|---|
| Basement | Unfinished, N/A |
| Bathrooms Partial | 1 |
| Bathrooms Total Integer | 3 |
| Bedrooms Above Grade | 3 |
| Bedrooms Total | 3 |
| City | Woodstock (Woodstock - North) |
| City Region | Woodstock - North |
| Common Interest | Freehold |
| Community Features | School Bus |
| Cooling | Central air conditioning |
| Country | Canada |
| Directions | Cross Streets: Vansittart Ave. / Ridgewood Drive. ** Directions: North on Vansittart Ave to Ridgewood Drive (left) immediate right onto Wedgewood Drive. |
| Exterior Features | Brick, Vinyl siding |
| Fencing | Fenced yard |
| Fireplace YN | No |
| Foundation Details | Poured Concrete |
| Frontage Length Numeric | 22.1 |
| Frontage Length Numeric Units | feet |
| Geocode Manual YN | No |
| Heating | Forced air, Natural gas |
| Internet Address Display YN | Yes |
| Internet Entire Listing Display YN | Yes |
| List AOR | Woodstock-Ingersoll-Tillsonburg |
| List Price | 519000 |
| Living Area Maximum | 1500 |
| Living Area Minimum | 1100 |
| Living Area Units | square feet |
| Lot Features | Flat site |
| Lot Size Dimensions | 22.1 x 115.1 FT |
| Original Entry Timestamp | 2026-10-06T11:34:09.82Z |
| Parking Features | Attached Garage, Garage |
| Parking Total | 3 |
| Photos Count | 12 |
| Postal Code | N4T0K1 |
| Property Attached YN | Yes |
| Property Sub Type | Single Family |
| Sewer | Sanitary sewer |
| Standard Status | Active |
| State Or Province | Ontario |
| Stories | 2 |
| Street Name | Wedgewood |
| Street Number | 164 |
| Street Suffix | Drive |
| Structure Type | Row / Townhouse |
| Tax Annual Amount | 4024.16 |
| Water Source | Municipal water |
Listing courtesy of
Listing brokerage
Gale Group Realty Brokerage Ltd
425 Dundas Street, Woodstock, Ontario
Listing agent
Chris MacGillivary
This REALTOR.ca listing content is owned and licensed by REALTOR® members of The Canadian Real Estate Association.