
- November 10, 2026
- No Comments

10 - 1960 DALMAGARRY ROAD
London North (North E), Ontario N6G0T8
- 3 Beds
- 2 Baths
- Single Family
Listed by ROYAL LEPAGE TRILAND REALTY
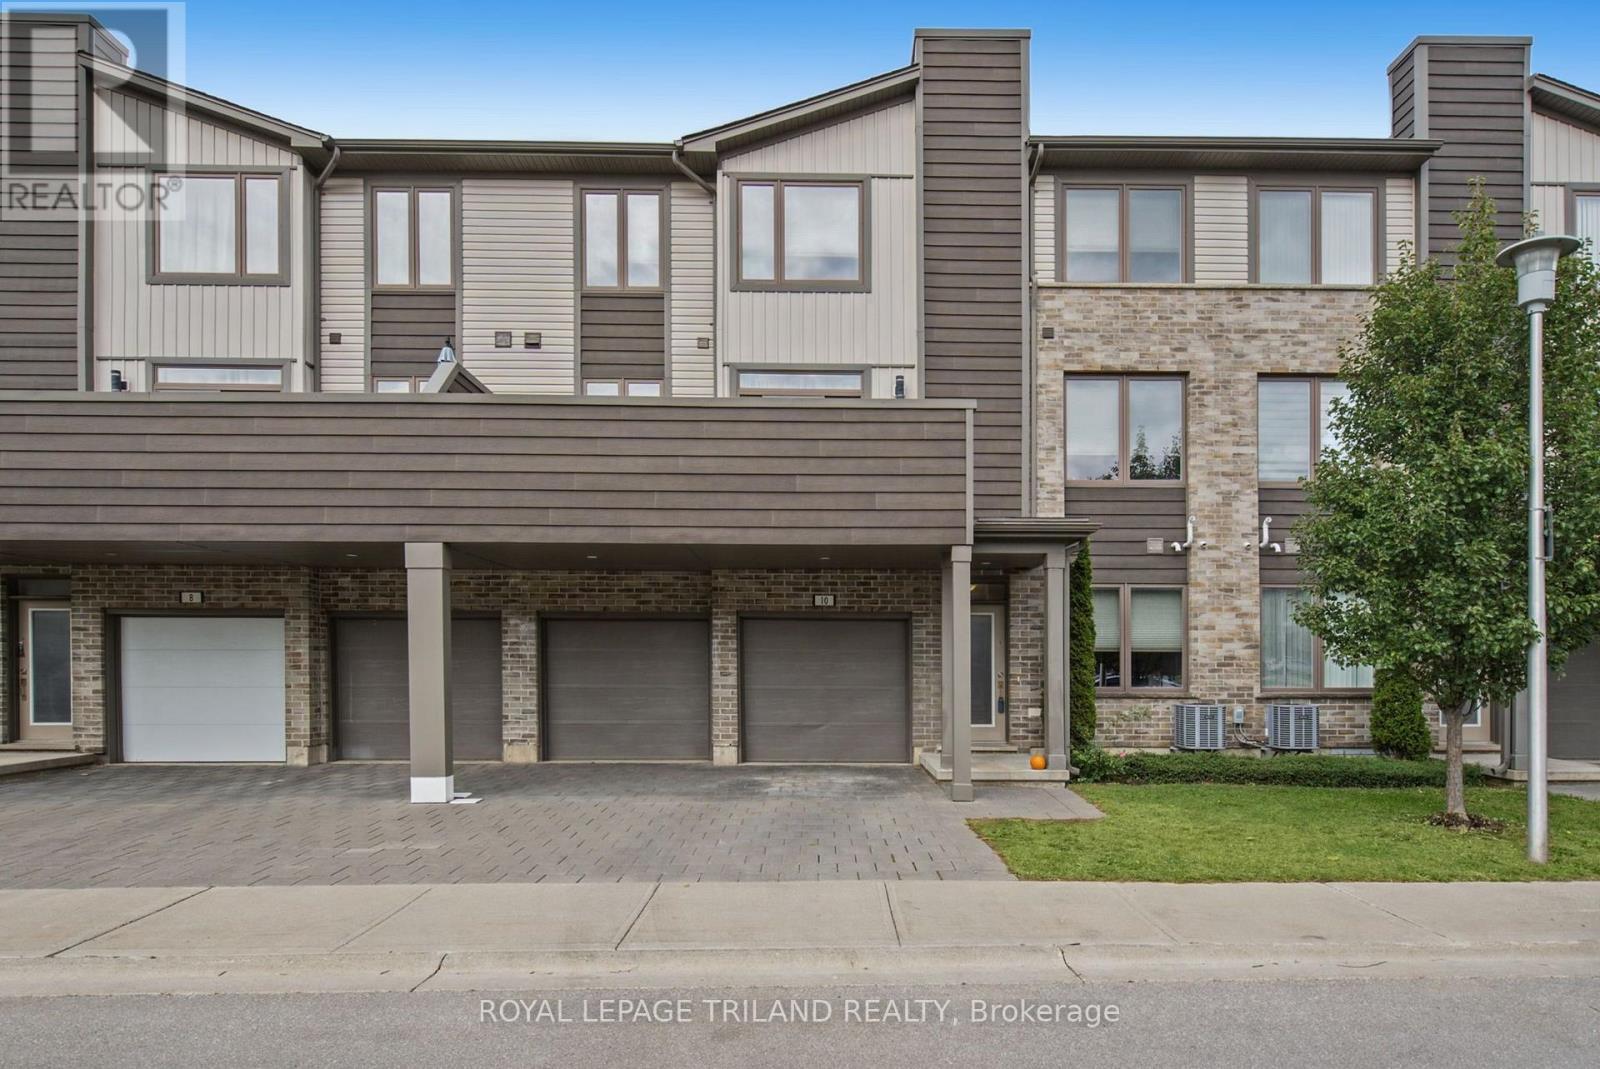 38 photos
Description
Welcome to 10-1960 Dalmagarry Road! Located in desirable North London, this impeccably maintained, turn-key executive townhome offers a perfect balance of refined living, modern functionality, and low-maintenance convenience. The open-concept main level showcases soaring nine-foot ceilings, rich hardwood flooring, recessed lighting, custom window treatments, and main-floor laundry, alongside a chef-inspired kitchen equipped with dark cabinetry, premium quartz countertops, upgraded appliances, dedicated pantry storage, and an expansive nine-foot island designed for effortless entertaining. Seamlessly extending the indoor living area, a private, maintenance-free terrace sits directly off the kitchen, while the upper level space includes a spacious primary retreat with an ensuite and generous walk-in closet and two additional bedrooms. The main floor features a versatile entry-level den ideal for an executive home office or fourth bedroom and a spacious entryway. Complete with a rare double driveway and double-car garage providing parking for four vehicles, this exceptional residence delivers sophisticated design and ultimate flexibility. (id:37124)
Property details
| Price | $489,900 |
|---|---|
| Status | Active |
| Transaction | For sale |
| Property type | Single Family |
| Building type | Row / Townhouse |
| Ownership | Condo/Strata |
| Storeys | 3 |
| Bedrooms | 3 |
| Bathrooms | 2 |
| Zoning | R5-7, R6-5 |
| Basement | None |
| Heating | Forced air, Natural gas |
| Cooling | Central air conditioning |
| Exterior | Brick, Vinyl siding |
| Foundation | Poured Concrete |
| Parking | Attached Garage, Garage |
| Parking spaces | 4 |
| Appliances | Washer, Refrigerator, Dishwasher, Stove, Dryer, Garage door opener remote(s) |
| Community | Pets Allowed With Restrictions |
| Annual taxes | $4,694 |
| Maintenance fee | $287 / Monthly |
| Fee includes | Insurance |
| Listed on | Oct 6, 2026 |
| MLS® number | X13865792 |
Rooms
| Level | Room | Dimensions |
|---|---|---|
| Main level | Den | 2.54 |
| Second level | Kitchen | 3.98 |
| Second level | Dining room | 5.33 |
| Second level | Great room | 4.49 |
| Third level | Primary Bedroom | 3.96 |
| Third level | Bedroom | 3.96 |
| Third level | Bedroom | 3.88 |
Location
All listing details (51)
| Appliances | Washer, Refrigerator, Dishwasher, Stove, Dryer, Garage door opener remote(s) |
|---|---|
| Association Fee | 287.3 |
| Association Fee Frequency | Monthly |
| Association Fee Includes | Insurance |
| Association Name | TRADEMARK |
| Basement | None |
| Bathrooms Partial | 1 |
| Bathrooms Total Integer | 2 |
| Bedrooms Above Grade | 3 |
| Bedrooms Total | 3 |
| Building Features | Visitor Parking |
| City | London North (North E) |
| City Region | North E |
| Co List Agent Key2 | 2034111 |
| Co List Agent National Association Id2 | 1310818 |
| Co List Office Key2 | 47287 |
| Co List Office National Association Id2 | 1094890 |
| Common Interest | Condo/Strata |
| Community Features | Pets Allowed With Restrictions |
| Cooling | Central air conditioning |
| Country | Canada |
| Directions | Cross Streets: Fanshawe Park Road West. ** Directions: MAIN ENTRANCE TO COMPLEX, #10 IS ON NORTH SIDE. |
| Exterior Features | Brick, Vinyl siding |
| Fireplace YN | No |
| Foundation Details | Poured Concrete |
| Geocode Manual YN | No |
| Heating | Forced air, Natural gas |
| Internet Address Display YN | Yes |
| Internet Entire Listing Display YN | Yes |
| List AOR | London and St. Thomas |
| List Price | 489900 |
| Living Area Maximum | 1999 |
| Living Area Minimum | 1800 |
| Living Area Units | square feet |
| Original Entry Timestamp | 2026-10-06T13:51:07Z |
| Parking Features | Attached Garage, Garage |
| Parking Total | 4 |
| Photos Count | 37 |
| Postal Code | N6G0T8 |
| Property Attached YN | Yes |
| Property Sub Type | Single Family |
| Standard Status | Active |
| State Or Province | Ontario |
| Stories | 3 |
| Street Name | Dalmagarry |
| Street Number | 1960 |
| Street Suffix | Road |
| Structure Type | Row / Townhouse |
| Tax Annual Amount | 4694 |
| Unit Number | 10 |
| Zoning Description | R5-7, R6-5 |
Listing courtesy of
Listing brokerage
ROYAL LEPAGE TRILAND REALTY
103-240 WATERLOO STREET, LONDON, Ontario
Listing agent
STEWART BLAIR
This REALTOR.ca listing content is owned and licensed by REALTOR® members of The Canadian Real Estate Association.